Come see this designer crafted one level home with an open floor plan, boasting modern touches and a heavenly feel! This is a fully remodeled home that was expanded to provide all the modern conveniences you've been looking for. Featuring a chef inspired kitchen that flows into dining and living space with a vaulted ceiling and a comforting fireplace. Details are all here, including a walk-in pantry for the chef, a wine bar - even a buffet table. Kitchen island is a generous size for a family or for entertaining friends and the cook will appreciate the 36" gas range, with a custom vent hood and pasta arm. The primary suite offers a vaulted ceiling, plenty of closet space and a dreamy bathroom that boasts a soaking tub and custom-tiled shower. Step outside the master suite and enjoy a private patio to sip morning coffee or relax in your own retreat. Ample driveway side by side parking and more. You'll find this to be a truly special one of a kind home.
Closed
$887,500
4562 Rockford Ct, Charlotte, NC 28209
4beds
2,601sqft
Single Family Residence
Built in 1958
0.23 Acres Lot
$886,300 Zestimate®
$341/sqft
$3,288 Estimated rent
Home value
$886,300
$824,000 - $957,000
$3,288/mo
Zestimate® history
Owner options
List your home for rent
$3,288/mo
Rent Zestimate®
Find your next renter with Zillow Rental Manager. Plus, with online applications, you can quickly screen prospective tenants – for free.
$3,288/mo
Rent Zestimate®
Refinance and save
$5,240/mo
Est. payment
Refinancing to a lower rate could help reduce your monthly payments and save thousands over the life of the loan.
$5,240/mo
Est. payment
Explore your selling options
Work with a Zillow partner agent
Leverage their expertise and Zillow's premium Showcase listings to get your home seen by more buyers.
Get startedList with your own agent
Get your home in front of millions of buyers by listing it on Zillow.
Learn how to do itSell it yourself
Take full control of how buyers see your home on Zillow by listing For Sale by Owner (FSBO).
List your homeWhat's special
Modern touchesComforting fireplacePrivate patioVaulted ceilingChef inspired kitchenCustom-tiled showerOpen floor plan
Zillow last checked:
Listing updated:
Listed by:
Chad Meredith realestatecloud@gmail.com,
NorthGroup Real Estate LLC
Bought with:
Lauren Lowery
COMPASS
Source: Canopy MLS as distributed by MLS GRID,MLS#: 4262925
Facts & features
Interior
Bedrooms & bathrooms
- Bedrooms: 4
- Bathrooms: 3
- Full bathrooms: 3
- Main level bedrooms: 4
Primary bedroom
- Level: Main
Bedroom s
- Level: Main
Bedroom s
- Level: Main
Bathroom full
- Level: Main
Bathroom full
- Level: Main
Bathroom full
- Level: Main
Dining room
- Level: Main
Kitchen
- Level: Main
Laundry
- Level: Main
Living room
- Level: Main
Other
- Level: Main
Heating
- Central, Electric, Forced Air, Natural Gas
Cooling
- Central Air
Appliances
- Included: Dishwasher, Exhaust Hood, Gas Oven, Gas Range, Gas Water Heater, Microwave, Refrigerator, Refrigerator with Ice Maker, Tankless Water Heater, Wine Refrigerator
- Laundry: Electric Dryer Hookup, Laundry Room, Sink, Washer Hookup
Features
- Breakfast Bar, Built-in Features, Drop Zone, Kitchen Island, Open Floorplan, Walk-In Pantry
- Flooring: Hardwood, Tile
- Windows: Insulated Windows
- Has basement: No
Interior area
- Total structure area: 2,601
- Total interior livable area: 2,601 sqft
- Finished area above ground: 2,601
- Finished area below ground: 0
Property
Parking
- Total spaces: 4
- Parking features: Driveway
- Uncovered spaces: 4
Features
- Levels: One
- Stories: 1
- Patio & porch: Front Porch, Patio
Lot
- Size: 0.23 Acres
Details
- Parcel number: 14916144
- Zoning: N1-B
- Special conditions: Standard
Construction
Type & style
- Home type: SingleFamily
- Architectural style: Contemporary,Transitional
- Property subtype: Single Family Residence
Materials
- Brick Full, Fiber Cement
- Foundation: Crawl Space, Pillar/Post/Pier
- Roof: Shingle
Condition
- New construction: No
- Year built: 1958
Utilities & green energy
- Sewer: Public Sewer
- Water: City
Community & HOA
Community
- Subdivision: Collins Park
Location
- Region: Charlotte
Financial & listing details
- Price per square foot: $341/sqft
- Tax assessed value: $457,100
- Date on market: 5/28/2025
- Cumulative days on market: 76 days
- Listing terms: Cash,Conventional
- Road surface type: Concrete, Paved
Price history
| Date | Event | Price |
|---|---|---|
| 9/10/2025 | Sold | $887,500-1.3%$341/sqft |
Source:  Canopy MLS as distributed by MLS GRID #4262925 Report a problem Canopy MLS as distributed by MLS GRID #4262925 Report a problem | ||
| 7/28/2025 | Price change | $899,500-2.8%$346/sqft |
Source: Canopy MLS as distributed by MLS GRID #4262925 Report a problem | ||
| 7/8/2025 | Price change | $925,000-2.6%$356/sqft |
Source: Canopy MLS as distributed by MLS GRID #4262925 Report a problem | ||
| 6/24/2025 | Price change | $950,000-2.6%$365/sqft |
Source: Canopy MLS as distributed by MLS GRID #4262925 Report a problem | ||
| 6/16/2025 | Price change | $975,000-2.5%$375/sqft |
Source: Canopy MLS as distributed by MLS GRID #4262925 Report a problem | ||
| 6/6/2025 | Price change | $999,500-4.8%$384/sqft |
Source: Canopy MLS as distributed by MLS GRID #4262925 Report a problem | ||
| 5/28/2025 | Listed for sale | $1,050,000+273.4%$404/sqft |
Source: Canopy MLS as distributed by MLS GRID #4262925 Report a problem | ||
| 4/8/2021 | Sold | $281,200$108/sqft |
Source: Canopy MLS as distributed by MLS GRID #3713055 Report a problem | ||
Public tax history
| Year | Property taxes | Tax assessment |
|---|---|---|
| 2025 | -- | $494,600 +8.2% |
| 2024 | -- | $457,100 |
| 2023 | -- | $457,100 +62.8% |
| 2022 | -- | $280,700 |
| 2021 | -- | $280,700 |
| 2020 | -- | $280,700 |
| 2019 | $2,800 +52.2% | $280,700 +108.5% |
| 2018 | $1,839 +2.4% | $134,600 |
| 2017 | $1,796 | $134,600 |
| 2016 | $1,796 | $134,600 |
| 2015 | $1,796 -5.6% | $134,600 -6.1% |
| 2014 | $1,903 | $143,300 |
| 2013 | -- | $143,300 -0.6% |
| 2012 | -- | $144,200 |
| 2011 | -- | $144,200 +41.2% |
| 2010 | -- | $102,100 |
| 2009 | -- | $102,100 |
| 2008 | -- | $102,100 |
| 2007 | -- | $102,100 |
| 2006 | -- | $102,100 |
| 2005 | -- | $102,100 |
| 2004 | -- | $102,100 |
| 2003 | -- | $102,100 +25% |
| 2002 | -- | $81,680 |
| 2001 | -- | $81,680 |
| 2000 | -- | $81,680 |
Find assessor info on the county website
Neighborhood: Collingwood
Nearby homes
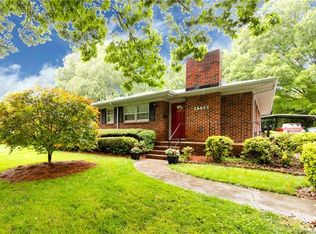
- $563,6003 bd2 ba1.4k sqft4556 Rockford Ct, Charlotte, NC 28209Off Market
- $531,1003 bd1 ba1.7k sqft4600 Rockford Ct, Charlotte, NC 28209Off Market
- $430,0003 bd1 ba1.2k sqft4550 Rockford Ct, Charlotte, NC 28209Sold
- $474,0003 bd1 ba1.1k sqft4606 Rockford Ct, Charlotte, NC 28209Off Market
- $456,3002 bd1 ba1.1k sqft4629 Murrayhill Rd, Charlotte, NC 28209Off Market
- $482,5003 bd1 ba1k sqft4625 Murrayhill Rd, Charlotte, NC 28209Off Market
- $719,2003 bd2 ba1.7k sqft4633 Murrayhill Rd, Charlotte, NC 28209Off Market
- $474,6003 bd1 ba1.4k sqft4544 Rockford Ct, Charlotte, NC 28209Off Market
Nearby schools
GreatSchools rating
- 6/10Pinewood ElementaryGrades: PK-5Distance: 0.7 mi
- 4/10Alexander Graham MiddleGrades: 6-8Distance: 2.2 mi
- 7/10Myers Park HighGrades: 9-12Distance: 2 mi
Get a cash offer in 3 minutes
Find out how much your home could sell for in as little as 3 minutes with a no-obligation cash offer.
Estimated market value
$886,300
Get a cash offer in 3 minutes
Find out how much your home could sell for in as little as 3 minutes with a no-obligation cash offer.
Estimated market value
$886,300
- North Carolina
- Mecklenburg County
- Charlotte
- 28209
- Collingwood
- 4562 Rockford Ct
Nearby cities
Nearby neighborhoods
Nearby zip codes
Other Charlotte Topics
