Welcome to your sanctuary of modern elegance, where expansive outdoor spaces and a three-car garage set the stage for luxurious living. Every inch of this residence has been meticulously renovated, ensuring a modern, open concept layout that seamlessly connects each space. New flooring throughout and new carpet. New roof and new paint in the last 60 days. Elegant soaking tub for ultimate relaxation. Remodeled jack and jill bathroom, Master 4-piece en suite, Kitchen remodeled with all wood soft close cabinets. With ample storage options and a versatile tri-level design, convenience meets luxury at every turn. Entertain on your beautiful deck overlooking a lush backyard oasis with traditional private fencing, all nestled in a serene cul-de-sac. Bask in the abundance of natural light that floods the interior, illuminating the beauty of this prime location within a coveted neighborhood. Welcome to your perfect retreat, where every detail invites you to indulge in the ultimate lifestyle.
Sold for $605,000
$605,000
4562 S Gibraltar Street, Centennial, CO 80015
3beds
2,402sqft
Single Family Residence
Built in 1995
7,405 Square Feet Lot
$588,600 Zestimate®
$252/sqft
$3,164 Estimated rent
Home value
$588,600
$559,000 - $618,000
$3,164/mo
Zestimate® history
Owner options
List your home for rent
$3,164/mo
Rent Zestimate®
Find your next renter with Zillow Rental Manager. Plus, with online applications, you can quickly screen prospective tenants – for free.
$3,164/mo
Rent Zestimate®
Refinance and save
$3,190/mo
Est. payment
Refinancing to a lower rate could help reduce your monthly payments and save thousands over the life of the loan.
$3,190/mo
Est. payment
Explore your selling options
Work with a Zillow partner agent
Leverage their expertise and Zillow's premium Showcase listings to get your home seen by more buyers.
Get startedList with your own agent
Get your home in front of millions of buyers by listing it on Zillow.
Learn how to do itSell it yourself
Take full control of how buyers see your home on Zillow by listing For Sale by Owner (FSBO).
List your homeWhat's special
Modern eleganceLush backyard oasisLuxurious livingAmple storage optionsNew paintBeautiful deckNew roof
Zillow last checked:
Listing updated:
Listed by:
ZsaNell Sims 720-877-7110 zsanell@coloradohomerealty.com,
Colorado Home Realty
Bought with:
Raul Martin Del Campo, 100089699
Megastar Realty
Source: REcolorado as distributed by MLS GRID,MLS#: 4913526
Facts & features
Interior
Bedrooms & bathrooms
- Bedrooms: 3
- Bathrooms: 4
- Full bathrooms: 2
- 3/4 bathrooms: 1
- 1/2 bathrooms: 1
- Main level bathrooms: 1
Bedroom
- Level: Upper
Bedroom
- Level: Upper
Bedroom
- Level: Upper
Bathroom
- Level: Main
Bathroom
- Level: Basement
Bathroom
- Level: Upper
Bathroom
- Level: Upper
Heating
- Forced Air, Natural Gas
Cooling
- Central Air
Appliances
- Included: Dishwasher, Dryer, Microwave, Oven, Refrigerator, Washer
Features
- Jack & Jill Bathroom, Open Floorplan
- Basement: Partial
Interior area
- Total structure area: 2,402
- Total interior livable area: 2,402 sqft
- Finished area above ground: 1,313
- Finished area below ground: 1,025
Property
Parking
- Total spaces: 3
- Parking features: Garage - Attached
- Attached garage spaces: 3
Features
- Levels: Tri-Level
- Patio & porch: Deck
- Fencing: Full
Lot
- Size: 7,405 Square Feet
- Features: Cul-De-Sac, Level
Details
- Parcel number: 033612175
- Special conditions: Standard
Construction
Type & style
- Home type: SingleFamily
- Property subtype: Single Family Residence
Materials
- Frame
- Roof: Other
Condition
- Year built: 1995
Utilities & green energy
- Sewer: Public Sewer
- Water: Public
Community & HOA
Community
- Subdivision: Fox Hill
HOA
- Has HOA: Yes
- HOA fee: $370 annually
- HOA name: Westwind
- HOA phone: 303-369-1800
Location
- Region: Centennial
Financial & listing details
- Price per square foot: $252/sqft
- Tax assessed value: $612,500
- Annual tax amount: $2,855
- Date on market: 4/25/2024
- Listing terms: Cash,Conventional,FHA,VA Loan
- Exclusions: Personal Property, Hot Tub, Metal Storage Rack In Basement And Garage, Tv Mounts, Security System
- Ownership: Individual
- Road surface type: Paved
Price history
| Date | Event | Price |
|---|---|---|
| 5/31/2024 | Sold | $605,000+2.5%$252/sqft |
Source:  REcolorado as distributed by MLS GRID #4913526 Report a problem REcolorado as distributed by MLS GRID #4913526 Report a problem | ||
| 5/1/2024 | Pending sale | $590,000$246/sqft |
Source: REcolorado as distributed by MLS GRID #4913526 Report a problem | ||
| 4/25/2024 | Listed for sale | $590,000+231.5%$246/sqft |
Source: REcolorado as distributed by MLS GRID #4913526 Report a problem | ||
| 4/11/2011 | Sold | $178,000-6.3%$74/sqft |
Source: Public Record Report a problem | ||
| 3/4/2011 | Price change | $190,000+3.9%$79/sqft |
Source: RE/MAX ALLIANCE #964296 Report a problem | ||
| 2/26/2011 | Price change | $182,900-3.7%$76/sqft |
Source: RE/MAX Alliance #964296 Report a problem | ||
| 1/30/2011 | Listed for sale | $190,000-5%$79/sqft |
Source: foreclosure.com Report a problem | ||
| 9/11/2010 | Listing removed | $199,900$83/sqft |
Source: Realty Solutions Network Report a problem | ||
| 6/25/2010 | Price change | $199,900-2.5%$83/sqft |
Source: Realty Solutions Network Report a problem | ||
| 6/4/2010 | Listed for sale | $205,000-25.5%$85/sqft |
Source: Realty Solutions Network Report a problem | ||
| 6/5/2007 | Sold | $275,000+22.8%$114/sqft |
Source: Public Record Report a problem | ||
| 4/26/2007 | Sold | $224,000+16.1%$93/sqft |
Source: Public Record Report a problem | ||
| 3/25/1999 | Sold | $193,000+27.5%$80/sqft |
Source: Public Record Report a problem | ||
| 12/1/1995 | Sold | $151,363$63/sqft |
Source: Public Record Report a problem | ||
Public tax history
| Year | Property taxes | Tax assessment |
|---|---|---|
| 2025 | $4,058 +12.5% | $38,281 -0.4% |
| 2024 | $3,609 +26.4% | $38,451 -9.6% |
| 2023 | $2,855 -0.4% | $42,546 +48.6% |
| 2022 | $2,865 | $28,628 -2.8% |
| 2021 | -- | $29,451 -1.4% |
| 2020 | $2,926 +8.8% | $29,873 |
| 2019 | $2,691 | $29,873 +17.5% |
| 2018 | $2,691 +1.7% | $25,430 |
| 2017 | $2,646 | $25,430 +10.8% |
| 2016 | -- | $22,941 |
| 2015 | -- | $22,941 +63.7% |
| 2014 | $2,432 +46.7% | $14,010 -25.4% |
| 2013 | $1,657 | $18,770 |
| 2012 | -- | $18,770 |
| 2011 | $2,066 +2% | $18,770 -0.9% |
| 2010 | $2,025 -3.2% | $18,950 |
| 2009 | $2,092 | $18,950 -2.7% |
| 2008 | -- | $19,478 |
| 2007 | -- | $19,478 -1.1% |
| 2006 | -- | $19,685 |
| 2005 | -- | $19,685 +3.4% |
| 2002 | $1,812 +10.7% | $19,030 +17.3% |
| 2001 | $1,637 | $16,230 |
Find assessor info on the county website
Neighborhood: 80015
Nearby homes
- $511,9003 bd2 ba1.6k sqft4552 S Gibraltar St, Centennial, CO 80015Off Market
- $476,7003 bd2 ba1.8k sqft4572 S Gibraltar St, Centennial, CO 80015Off Market
- $528,7914 bd2 ba1.8k sqft4542 S Gibraltar St, Centennial, CO 80015Sold
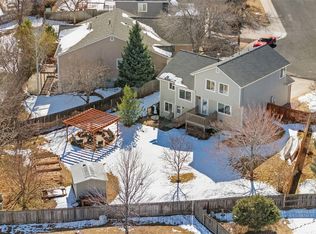
- $522,2004 bd4 ba2k sqft4489 S Halifax St, Centennial, CO 80015Off Market
- $593,0003 bd4 ba2.1k sqft4582 S Gibraltar St, Centennial, CO 80015Off Market
- $543,1004 bd4 ba1.7k sqft4571 S Gibraltar St, Centennial, CO 80015Off Market
- $554,9003 bd4 ba1.8k sqft4499 S Halifax St, Centennial, CO 80015Off Market
- $526,0004 bd3 ba1.8k sqft4479 S Halifax St, Centennial, CO 80015Off Market
Nearby schools
GreatSchools rating
- 4/10Summit Elementary SchoolGrades: PK-5Distance: 1.2 mi
- 5/10Horizon Middle SchoolGrades: 6-8Distance: 1.1 mi
- 5/10Smoky Hill High SchoolGrades: 9-12Distance: 2.4 mi
Schools provided by the listing agent
- Elementary: Summit
- Middle: Horizon
- High: Smoky Hill
- District: Cherry Creek 5
Source: REcolorado as distributed by MLS GRID. This data may not be complete. We recommend contacting the local school district to confirm school assignments for this home.
Get a cash offer in 3 minutes
Find out how much your home could sell for in as little as 3 minutes with a no-obligation cash offer.
Estimated market value
$588,600
Get a cash offer in 3 minutes
Find out how much your home could sell for in as little as 3 minutes with a no-obligation cash offer.
Estimated market value
$588,600
- Colorado
- Arapahoe County
- Centennial
- 80015
- 4562 S Gibraltar Street
Nearby cities
Nearby zip codes
Other Centennial Topics
