Skip main navigation
Sold for $365,000
  • $365,000

    4562 Seneca Dr, Okemos, MI 48864

    4beds
    2,420sqft
    Single Family Residence
    Built in 1963
    10,018 Square Feet Lot
    $358,000 Zestimate®
    $151/sqft
    $2,741 Estimated rent

    Home value

    $358,000

    $340,000 - $376,000

    $2,741/mo

    Zestimate® history
    Loading
    Loading...

    Owner options

    List your home for rent

    $2,741/mo

    Rent Zestimate®

    Find your next renter with Zillow Rental Manager. Plus, with online applications, you can quickly screen prospective tenants – for free.

    Learn more

    $2,741/mo

    Rent Zestimate®

    Refinance and save

    $2,528/mo

    Est. payment

    Refinancing to a lower rate could help reduce your monthly payments and save thousands over the life of the loan.

    See today's rates

    $2,528/mo

    Est. payment

    Explore your selling options

    Work with a Zillow partner agent

    Leverage their expertise and Zillow's premium Showcase listings to get your home seen by more buyers.

    Get started

    List with your own agent

    Get your home in front of millions of buyers by listing it on Zillow.

    Learn how to do it

    Sell it yourself

    Take full control of how buyers see your home on Zillow by listing For Sale by Owner (FSBO).

    List your home

    What's special

    Gas fireplaceThoughtfully designed landscapingTwo-car attached garageGenerous islandCharming curb appealWelcoming front porchGranite countertops
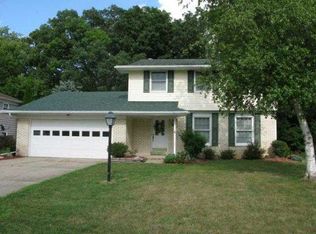
    WELCOME TO 4562 SENECA DRIVE, A WARM AND INVITING 4-BEDR, 2.5-BATH COLONIAL NESTLED IN THE AWARD-WINNING OKEMOS SCHOOL DISTRICT. FROM THE MOMENT YOU ARRIVE, YOU'LL BE DRAWN IN BY THE HOME'S CHARMING CURB APPEAL & WELCOMING FRONT PORCH. IT'S A GREAT PLACE TO SIP YOUR MORNING COFFEE. STEP INSIDE TO A SPACIOUS FOYER WITH BEAUTIFUL HARDWOOD FLOORING THAT SETS THE TONE FOR THE COMFORT & CARE FOUND THROUGHOUT. THE KITCHEN IS STYLISH & FUNCTIONAL & FEATURES GRANITE COUNTERTOPS, A GENEROUS ISLAND, PLENTY OF PREP SPACE, WARM OAK-TONED CABINETRY, & A TASTEFUL TILED BACKSPLASH. THE LARGE FORMAL LIVING ROOM IS FILLED WITH NATURAL LIGHT & ENHANCED BY THOUGHTFUL BUILT-INS, WHILE THE DINING ROOM PROVIDES A LOVELY SETTING FOR GATHERINGS AND CELEBRATIONS. THE MAIN LEVEL ALSO OFFERS A COZY YET SPACIOUS FAMILY ROOM WITH HARDWOOD FLOORS, A GAS FIREPLACE, AND ADDITIONAL BUILT-INS THAT ADD CHARACTER & CHARM. THROUGH SLIDING GLASS DOORS, YOU'LL DISCOVER WHAT MAY BECOME YOUR FAVORITE SPACE - A PEACEFUL THREE-SEASON ROOM SURROUNDED BY SERENE, PRIVATE VIEWS, PERFECT FOR RELAXING & ENJOYING THE BEAUTY OF EVERY SEASON. A CONVENIENT HALF BATH COMPLETES THE MAIN FLOOR. UPSTAIRS, YOU'LL FIND 4 - COMFORTABLE BEDROOMS, INCLUDING A TRANQUIL PRIMARY SUITE WITH ITS OWN FULL BATH, AS WELL AS A SECOND FULL BATH TO ACCOMMODATE FAMILY & GUESTS WITH EASE. THE FINISHED LOWER LEVEL PROVIDES FLEXIBLE SPACE FOR A RECREATION ROOM, HOME OFFICE, WORKOUT AREA, OR WHATEVER SUITS YOUR LIFESTYLE, ALONG WITH LAUNDRY, UTILITIES, AND AMPLE STORAGE. WITH NEARLY 2,500 SQUARE FEET OF FINISHED LIVING SPACE, A TWO-CAR ATTACHED GARAGE, AND THOUGHTFULLY DESIGNED LANDSCAPING, THIS HOME OFFERS BOTH COMFORT & CONVENIENCE. SET ON A PEACEFUL LOT BACKING TO MATURE WOODS, YOU'LL ENJOY A SENSE OF PRIVACY WHILE STILL BEING JUST MINUTES FROM SHOPPING, DINING, MSU, AND THE EVERYDAY AMENITIES THAT OKEMOS MI PROVIDES. YOU WILL LOVE IT HERE. WELCOME HOME.

    Zillow last checked:

    Listing updated:

    Listed by:

    John Hagerty, Jr. 517-803-5868,

    Five Star Real Estate - Lansing

    Bought with:

    Mohamed Abukar, 6506049101

    EXP Realty, LLC

    Source: Greater Lansing AOR,MLS#: 294053MLS Logo

    Facts & features

    Interior

    Bedrooms & bathrooms
    • Bedrooms: 4
    • Bathrooms: 3
    • Full bathrooms: 2
    • 1/2 bathrooms: 1
    Primary bedroom
    • Level: Second
    • Area: 188.5 Square Feet
    • Dimensions: 14.5 x 13
    Bedroom 2
    • Level: Second
    • Area: 139.05 Square Feet
    • Dimensions: 13.5 x 10.3
    Bedroom 3
    • Level: Second
    • Area: 111.24 Square Feet
    • Dimensions: 10.8 x 10.3
    Bedroom 4
    • Level: Second
    • Area: 97.2 Square Feet
    • Dimensions: 10.8 x 9
    Dining room
    • Level: First
    • Area: 134.64 Square Feet
    • Dimensions: 13.6 x 9.9
    Family room
    • Level: First
    • Area: 260.3 Square Feet
    • Dimensions: 19 x 13.7
    Kitchen
    • Level: First
    • Area: 160.29 Square Feet
    • Dimensions: 13.7 x 11.7
    Living room
    • Level: First
    • Area: 242.67 Square Feet
    • Dimensions: 18.11 x 13.4
    Other
    • Description: 3 Season Room
    • Level: First
    • Area: 196.08 Square Feet
    • Dimensions: 17.2 x 11.4
    Other
    • Description: Rec Room
    • Level: Basement
    • Area: 367.2 Square Feet
    • Dimensions: 27.2 x 13.5
    Utility room
    • Level: Basement
    • Area: 136.84 Square Feet
    • Dimensions: 12.11 x 11.3
    Heating
    • Forced Air, Natural Gas
    Cooling
    • Central Air
    Appliances
    • Included: Dishwasher, Disposal, Free-Standing Gas Range, Gas Water Heater, Microwave, Refrigerator, Washer/Dryer
    • Laundry: In Basement
    Features
    • Breakfast Bar, Eat-in Kitchen, Entrance Foyer, Granite Counters
    • Basement: Finished,Full,Partially Finished
    • Number of fireplaces: 1
    • Fireplace features: Gas, Family Room
    Interior area
    • Total structure area: 2,776
    • Total interior livable area: 2,420 sqft
    • Finished area above ground: 1,992
    • Finished area below ground: 428

    Property

    Parking
    • Total spaces: 2
    • Parking features: Attached, Driveway, Garage, Garage Door Opener, Inside Entrance
    • Attached garage spaces: 2
    • Has uncovered spaces: Yes
    Features
    • Levels: Two
    • Stories: 2
    • Has view: Yes
    • View description: Neighborhood, Panoramic, Trees/Woods
    Lot
    • Size: 10,018 Square Feet
    • Dimensions: 75 x 136
    Details
    • Foundation area: 784
    • Parcel number: 33020222379013
    • Zoning description: Zoning

    Construction

    Type & style
    • Home type: SingleFamily
    • Architectural style: Colonial
    • Property subtype: Single Family Residence
    Materials
    • Brick, Aluminum Siding
    • Roof: Shingle
    Condition
    • Year built: 1963

    Utilities & green energy

    • Sewer: Public Sewer
    • Water: Public

    Community & HOA

    Community
    • Security: Smoke Detector(s)
    • Subdivision: Navajo Ridge
    Location
    • Region: Okemos

    Financial & listing details

    • Price per square foot: $151/sqft
    • Tax assessed value: $171,900
    • Date on market: 3/24/2026
    • Listing terms: VA Loan,Cash,Conventional,FHA
    • Road surface type: Concrete

    Price history

    DateEventPrice
    6/1/2026Sold$365,000+1.4%$151/sqft
    Source: Greater Lansing AOR #294053 Report a problem
    4/3/2026Pending sale$359,900$149/sqft
    Source: Greater Lansing AOR #294053 Report a problem
    3/24/2026Listed for sale$359,900$149/sqft
    Source: Greater Lansing AOR #294053 Report a problem
    3/19/2026Contingent$359,900$149/sqft
    Source: Greater Lansing AOR #294053 Report a problem
    3/16/2026Listed for sale$359,900$149/sqft
    Source: Greater Lansing AOR #294053 Report a problem
    3/5/2026Contingent$359,900$149/sqft
    Source: Greater Lansing AOR #294053 Report a problem
    2/21/2026Listed for sale$359,900$149/sqft
    Source: Greater Lansing AOR #294053 Report a problem
    11/3/2025Listing removed$359,900$149/sqft
    Source: Greater Lansing AOR #290716 Report a problem
    8/24/2025Listed for sale$359,900+14.3%$149/sqft
    Source: Greater Lansing AOR #290716 Report a problem
    6/23/2023Sold$315,000-1.5%$130/sqft
    Source: Greater Lansing AOR #272651 Report a problem
    6/13/2023Pending sale$319,900$132/sqft
    Source: Greater Lansing AOR #272651 Report a problem
    5/25/2023Contingent$319,900$132/sqft
    Source: Greater Lansing AOR #272651 Report a problem
    5/21/2023Price change$319,900-4.5%$132/sqft
    Source: Greater Lansing AOR #272651 Report a problem
    5/15/2023Listed for sale$334,900$138/sqft
    Source: Greater Lansing AOR #272651 Report a problem

    Public tax history

    YearProperty taxesTax assessment
    2025-- $171,900 +4.4%
    2024$4,973 $164,700 +11.1%
    2023-- $148,300 +15.4%
    2022-- $128,500 +3.4%
    2021-- $124,300 +5.3%
    2020-- $118,000 +6.3%
    2019$4,049 $111,000 +11.7%
    2018$4,049 +121.3%$99,400 +0.2%
    2017$1,830 $99,200 +5%
    2016$1,830 $94,500 +5.5%
    2015$1,830 $89,600 +10.6%
    2014$1,830 $81,000 -0.1%
    2013-- $81,100 -2.3%
    2012-- $83,000 +7.4%
    2011-- $77,300 -9.5%
    2010-- $85,400 -12.5%
    2009-- $97,600 -6.2%
    2008-- $104,000 +1.5%
    2007-- $102,500 +6.7%
    2006-- $96,100 +1.1%
    2005-- $95,100 +2%
    2004-- $93,200 +12%
    2003-- $83,200 +8.2%
    2002-- $76,900 +8%
    2001-- $71,200 -0.8%
    2000-- $71,800
    Find assessor info on the county website

    Neighborhood: 48864

    Nearby schools

    GreatSchools rating
    Schools provided by the listing agent
    • High: Okemos

    Source: Greater Lansing AOR. This data may not be complete. We recommend contacting the local school district to confirm school assignments for this home.

    Get a cash offer in 3 minutes
    Find out how much your home could sell for in as little as 3 minutes with a no-obligation cash offer.
    Estimated market value
    $358,000
    Get a cash offer in 3 minutes
    Find out how much your home could sell for in as little as 3 minutes with a no-obligation cash offer.
    Estimated market value
    $358,000