Located on SR 135 N between Nashville & Bean Blossom, just north of the Bean Blossom overlook, this 11.2-acre fully wooded property offers a private setting in one of Brown County's most desirable scenic corridors. The property combines the feel of a secluded retreat w/ the convenience of direct state road access. The 2,844 sq ft log home features 3 bedrooms & 3 full bathrooms, w/ the original cabin dating to 1937. Interior highlights include an upstairs primary suite w/ loft, formal dining room, & a downstairs utility room. Wood finishes throughout maintain the original log home character; & new flooring installed in bedroom hallways. The home is equipped with city water & propane furnace, w/ a new HVAC system installed 2 years ago. Outdoor features include a screened-in back porch & open rear deck overlooking the wooded acreage, along w/ a camper/RV power hookup. The land is fully forested, offering privacy & recreational potential.
Sold
$250,000
4562 State Road 135 N, Nashville, IN 47448
3beds
3,285sqft
Residential, Single Family Residence
Built in 1937
11.21 Acres Lot
$250,900 Zestimate®
$76/sqft
$2,633 Estimated rent
Home value
$250,900
Estimated sales range
Not available
$2,633/mo
Zestimate® history
Owner options
List your home for rent
$2,633/mo
Rent Zestimate®
Find your next renter with Zillow Rental Manager. Plus, with online applications, you can quickly screen prospective tenants – for free.
$2,633/mo
Rent Zestimate®
Refinance and save
$1,534/mo
Est. payment
Refinancing to a lower rate could help reduce your monthly payments and save thousands over the life of the loan.
$1,534/mo
Est. payment
Explore your selling options
Work with a Zillow partner agent
Leverage their expertise and Zillow's premium Showcase listings to get your home seen by more buyers.
Get startedList with your own agent
Get your home in front of millions of buyers by listing it on Zillow.
Learn how to do itSell it yourself
Take full control of how buyers see your home on Zillow by listing For Sale by Owner (FSBO).
List your homeWhat's special
Screened-in back porchFormal dining roomPropane furnaceDownstairs utility room
Zillow last checked:
Listing updated:
Listed by:
Mark Bowman 317-691-7394,
Tramcore Realty,
Robyn Rosenberg 317-431-6346,
Tramcore Realty
Bought with:
Robyn Rosenberg
Tramcore Realty
Source: MIBOR as distributed by MLS GRID,MLS#: 22094323
Facts & features
Interior
Bedrooms & bathrooms
- Bedrooms: 3
- Bathrooms: 3
- Full bathrooms: 3
- Main level bathrooms: 2
- Main level bedrooms: 2
Primary bedroom
- Level: Upper
- Area: 340 Square Feet
- Dimensions: 17x20
Bedroom 2
- Level: Main
- Area: 153 Square Feet
- Dimensions: 9x17
Bedroom 3
- Level: Main
- Area: 153 Square Feet
- Dimensions: 9x17
Bonus room
- Level: Main
- Area: 120 Square Feet
- Dimensions: 6x20
Dining room
- Level: Main
- Area: 240 Square Feet
- Dimensions: 12x20
Kitchen
- Level: Main
- Area: 153 Square Feet
- Dimensions: 9x17
Laundry
- Level: Main
- Area: 48 Square Feet
- Dimensions: 6x8
Living room
- Level: Main
- Area: 289 Square Feet
- Dimensions: 17x17
Loft
- Level: Upper
- Area: 112 Square Feet
- Dimensions: 8x14
Office
- Level: Main
- Area: 117 Square Feet
- Dimensions: 9x13
Heating
- Forced Air, Propane, Wood Stove
Cooling
- Central Air
Appliances
- Included: Dryer, Electric Oven, Propane Water Heater, Refrigerator, Washer
- Laundry: Connections All, Main Level
Features
- Cathedral Ceiling(s), Hardwood Floors, Walk-In Closet(s)
- Flooring: Hardwood
- Basement: Exterior Entry,Interior Entry
- Number of fireplaces: 2
- Fireplace features: Family Room, Insert, Living Room, Wood Burning
Interior area
- Total structure area: 3,285
- Total interior livable area: 3,285 sqft
- Finished area below ground: 0
Property
Parking
- Total spaces: 2
- Parking features: Gravel
- Garage spaces: 2
Features
- Levels: Three Or More
- Patio & porch: Covered, Deck, Screened
- Exterior features: Fire Pit
- Has view: Yes
- View description: Forest
Lot
- Size: 11.21 Acres
- Features: Mature Trees, Wedge, Wooded
Details
- Additional structures: Barn Mini
- Parcel number: 070231300144000002
- Special conditions: None
- Horse amenities: None
Construction
Type & style
- Home type: SingleFamily
- Architectural style: Log
- Property subtype: Residential, Single Family Residence
Materials
- Log, Stone
- Foundation: Block
Condition
- New construction: No
- Year built: 1937
Utilities & green energy
- Electric: 100 Amp Service
- Sewer: Septic Tank
- Water: Public
- Utilities for property: Electricity Connected, Water Connected
Community & HOA
Community
- Subdivision: No Subdivision
HOA
- Has HOA: No
Location
- Region: Nashville
Financial & listing details
- Price per square foot: $76/sqft
- Tax assessed value: $288,900
- Annual tax amount: $1,136
- Date on market: 4/10/2026
- Cumulative days on market: 12 days
- Electric utility on property: Yes
Price history
| Date | Event | Price |
|---|---|---|
| 6/2/2026 | Sold | $250,000-32.4%$76/sqft |
Source:  MIBOR as distributed by MLS GRID #22094323 Report a problem MIBOR as distributed by MLS GRID #22094323 Report a problem | ||
| 4/20/2026 | Pending sale | $370,000$113/sqft |
Source: MIBOR as distributed by MLS GRID #22094323 Report a problem | ||
| 4/17/2026 | Price change | $370,000-2.6%$113/sqft |
Source: MIBOR as distributed by MLS GRID #22094323 Report a problem | ||
| 4/10/2026 | Listed for sale | $380,000+5.6%$116/sqft |
Source: MIBOR as distributed by MLS GRID #22094323 Report a problem | ||
| 3/13/2026 | Listing removed | -- |
Source: Owner Report a problem | ||
| 3/12/2026 | Listed for sale | $360,000+111.8%$110/sqft |
Source: Owner Report a problem | ||
| 11/13/2016 | Sold | $170,000$52/sqft |
Source: Agent Provided Report a problem | ||
| 10/12/2016 | Sold | $170,000-1.7%$52/sqft |
Source: MIBOR as distributed by MLS GRID #21442801 Report a problem | ||
| 9/14/2016 | Price change | $172,900-2.3%$53/sqft |
Source: RE/MAX Realty Professionals #201635363 Report a problem | ||
| 7/2/2016 | Price change | $176,900-1.7%$54/sqft |
Source: Hills O`Brown Realty, Inc. #21367686 Report a problem | ||
| 4/28/2016 | Listed for sale | $179,900$55/sqft |
Source: Hills O`Brown Realty, Inc. #21367686 Report a problem | ||
| 4/19/2016 | Pending sale | $179,900$55/sqft |
Source: Hills O`Brown Realty, Inc. #21367686 Report a problem | ||
| 1/5/2016 | Price change | $179,900-1.4%$55/sqft |
Source: Hills O`Brown Realty, Inc. #21367686 Report a problem | ||
| 10/27/2015 | Price change | $182,500-1.4%$56/sqft |
Source: Hills O`Brown Realty, Inc. #21367686 Report a problem | ||
| 9/14/2015 | Price change | $185,000-5.1%$56/sqft |
Source: Hills O`Brown Realty, Inc. #21367686 Report a problem | ||
| 7/28/2015 | Listed for sale | $195,000$59/sqft |
Source: Hills O`Brown Realty, Inc. #21367686 Report a problem | ||
Public tax history
| Year | Property taxes | Tax assessment |
|---|---|---|
| 2025 | $875 -1.9% | $288,900 +18.3% |
| 2024 | $892 -4.6% | $244,200 +5.5% |
| 2023 | $935 +1.2% | $231,400 +7.5% |
| 2022 | $923 +13.7% | $215,200 +10.4% |
| 2021 | $812 +5.6% | $195,000 +10.4% |
| 2020 | $769 -18.6% | $176,700 +4.2% |
| 2019 | $945 +1.3% | $169,500 -2.2% |
| 2018 | $933 +29.8% | $173,300 +3.4% |
| 2017 | $719 +23.4% | $167,600 +20% |
| 2016 | $583 -6.1% | $139,700 -2.6% |
| 2014 | $621 -2.5% | $143,500 +1.3% |
| 2013 | $636 +41.9% | $141,600 -0.1% |
| 2012 | $449 -24.6% | $141,700 -7.4% |
| 2011 | $595 -14.7% | $153,100 -2.2% |
| 2010 | $698 +53% | $156,500 +4.4% |
| 2009 | $456 | $149,900 |
Find assessor info on the county website
Neighborhood: 47448
Nearby homes
- $373,3003 bd2 ba2.4k sqft4769 Covered Bridge Rd, Nashville, IN 47448Off Market
- $254,6002 bd2 ba1.7k sqft4756 Covered Bridge Rd, Nashville, IN 47448Off Market
- $158,1002 bd1 ba800 sqft4566 State Road 135 N, Nashville, IN 47448Off Market
- $261,0003 bd2 ba1.2k sqft4735 Covered Bridge Rd, Nashville, IN 47448Off Market
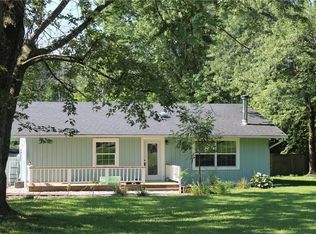
- $196,2002 bd1 ba1k sqft4746 Covered Bridge Rd, Nashville, IN 47448Off Market
- $190,0003 bd2 ba2.9k sqft4837 Covered Bridge Rd, Nashville, IN 47448Sold
- $388,500-- bd2 ba1.7k sqft4854 Covered Bridge Rd, Nashville, IN 47448Off Market
- $70,0004.43 Acres0 Covered Bridge Rd, Nashville, IN 47448Sold
Nearby schools
GreatSchools rating
- 5/10Helmsburg Elementary SchoolGrades: PK-5Distance: 2.2 mi
- 6/10Brown County Junior HighGrades: 6-8Distance: 4 mi
- 5/10Brown County High SchoolGrades: 9-12Distance: 4 mi
Schools provided by the listing agent
- Elementary: Helmsburg Elementary School
- Middle: Brown County Junior High
- High: Brown County High School
Source: MIBOR as distributed by MLS GRID. This data may not be complete. We recommend contacting the local school district to confirm school assignments for this home.


Get pre-qualified for a loan
At Zillow Home Loans, we can pre-qualify you in as little as 5 minutes with no impact to your credit score.An equal housing lender. NMLS #10287.
- Indiana
- Brown County
- Nashville
- 47448
- 4562 State Road 135 N
Nearby cities
Nearby zip codes
Other Nashville Topics
