Skip main navigation
Sold for $375,000
  • $375,000

    45622 Aragon Ln, Canton, MI 48187

    2beds
    1,829sqft
    Condominium
    Built in 2020
    -- sqft lot
    $390,400 Zestimate®
    $205/sqft
    $3,380 Estimated rent

    Home value

    $390,400

    $351,000 - $437,000

    $3,380/mo

    Zestimate® history
    Loading
    Loading...

    Owner options

    List your home for rent

    $3,380/mo

    Rent Zestimate®

    Find your next renter with Zillow Rental Manager. Plus, with online applications, you can quickly screen prospective tenants – for free.

    Learn more

    $3,380/mo

    Rent Zestimate®

    Refinance and save

    $2,978/mo

    Est. payment

    Refinancing to a lower rate could help reduce your monthly payments and save thousands over the life of the loan.

    See today's rates

    $2,978/mo

    Est. payment

    Explore your selling options

    Work with a Zillow partner agent

    Leverage their expertise and Zillow's premium Showcase listings to get your home seen by more buyers.

    Get started

    List with your own agent

    Get your home in front of millions of buyers by listing it on Zillow.

    Learn how to do it

    Sell it yourself

    Take full control of how buyers see your home on Zillow by listing For Sale by Owner (FSBO).

    List your home

    What's special

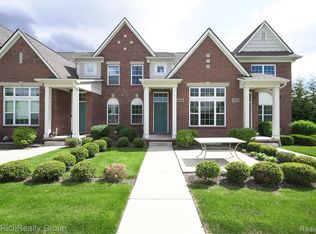
    Welcome to effortless elegance living in this stunning, newer-built (2020), first-floor ranch condo. Located in the highly desirable Glens at Cambridge community, within the award-winning Plymouth-Canton School District. Perfectly blending comfort, style, and convenience, this beautifully upgraded 2-bedroom, 2-bath home offers the maintenance-free lifestyle you've been looking for. Step inside to discover an open-concept floor plan filled with natural light, soaring ceilings, and tasteful finishes throughout. The spacious living area features a gorgeous fireplace, over sized windows, and direct access to a private patio overlooking serene community views—ideal for relaxing or entertaining. The chef’s kitchen is a showstopper with granite countertops, stainless steel appliances, and ample cabinetry, plus an inviting dining area perfect for family meals or hosting friends. The primary suite offers the ultimate retreat with a walk-in closet and a luxurious en-suite bath. A second bedroom provides flexibility for guests or a home office, and a finished basement adds even more space for a gym, media room, or hobby area. Additional highlights include an attached 2-car garage, a convenient first-floor laundry room, and numerous upscale touches that set this home apart. As a resident, enjoy exclusive access to the community’s resort-style amenities — including a 20,000+ sq ft clubhouse with an outdoor swimming pool, Jacuzzi, tennis & racquetball courts, sauna, and a 24-hour fitness center. This move-in ready gem combines luxury, location, and low-maintenance living—don’t miss your chance to call it home!

    Zillow last checked:

    Listing updated:

    Listed by:

    Brad W McGuire 248-767-9663,

    @properties Christie's Int'l RE Northville,

    Raffaele Malizia 313-715-4555,

    @properties Christie's Int'l RE Northville

    Bought with:

    Mark C Riegal, 6501252529

    Real Estate One

    Source: Realcomp II,MLS#: 20250027915MLS Logo

    Facts & features

    Interior

    Bedrooms & bathrooms
    • Bedrooms: 2
    • Bathrooms: 2
    • Full bathrooms: 2
    Primary bedroom
    • Level: Entry
    • Area: 240
    • Dimensions: 20 x 12
    Bedroom
    • Level: Entry
    • Area: 140
    • Dimensions: 14 x 10
    Primary bathroom
    • Level: Entry
    • Area: 81
    • Dimensions: 9 x 9
    Other
    • Level: Entry
    • Area: 35
    • Dimensions: 5 x 7
    Dining room
    • Level: Entry
    • Area: 156
    • Dimensions: 13 x 12
    Game room
    • Level: Basement
    • Area: 567
    • Dimensions: 21 x 27
    Great room
    • Level: Entry
    • Area: 192
    • Dimensions: 16 x 12
    Kitchen
    • Level: Entry
    • Area: 99
    • Dimensions: 9 x 11
    Laundry
    • Level: Entry
    • Area: 42
    • Dimensions: 7 x 6
    Heating
    • Forced Air, Natural Gas
    Cooling
    • Central Air
    Appliances
    • Included: Dishwasher, Disposal, Dryer, Free Standing Electric Oven, Free Standing Refrigerator, Microwave, Stainless Steel Appliances, Washer
    • Laundry: Laundry Room
    Features
    • Windows: Egress Windows
    • Basement: Finished,Interior Entry
    • Has fireplace: Yes
    • Fireplace features: Gas, Great Room
    Interior area
    • Total interior livable area: 1,829 sqft
    • Finished area above ground: 1,329
    • Finished area below ground: 500

    Property

    Parking
    • Total spaces: 2
    • Parking features: Two Car Garage, Attached
    • Attached garage spaces: 2
    Features
    • Levels: One Story Ground
    • Stories: 1
    • Entry location: GroundLevelwSteps
    • Patio & porch: Patio
    • Exterior features: Grounds Maintenance, Spa Hottub, Tennis Courts
    • Pool features: Community, In Ground, Outdoor Pool
    Details
    • Parcel number: 71061040069000
    • Special conditions: Short Sale No,Standard

    Construction

    Type & style
    • Home type: Condo
    • Architectural style: Ranch
    • Property subtype: Condominium
    Materials
    • Brick
    • Foundation: Basement, Poured
    • Roof: Asphalt
    Condition
    • New construction: No
    • Year built: 2020

    Utilities & green energy

    • Electric: Service 100 Amp
    • Sewer: Public Sewer
    • Water: Public
    • Utilities for property: Cable Available, Underground Utilities

    Community & neighborhood

    Community
    • Community features: Clubhouse, Fitness Center, Sidewalks, Tennis Courts
    Location
    • Region: Canton
    • Subdivision: REPLAT NO 1 WAYNE COUNTY CONDO SUB PLAN NO 1085 AKA THE GLENS AT CAMBRIDGE

    HOA & financial

    HOA
    • Has HOA: Yes
    • HOA fee: $390 monthly
    • Services included: Insurance, Maintenance Grounds, Snow Removal, Water
    • Association phone: 248-324-0400

    Other

    Other facts
    • Listing agreement: Exclusive Right To Sell
    • Listing terms: Cash,Conventional

    Price history

    DateEventPrice
    5/16/2025Sold$375,000+4.2%$205/sqft
    Source: Realcomp II #20250027915 Report a problem
    4/27/2025Pending sale$359,900$197/sqft
    Source: Realcomp II #20250027915 Report a problem
    4/25/2025Listed for sale$359,900$197/sqft
    Source: Realcomp II #20250027915 Report a problem

    Public tax history

    Tax history is unavailable.

    Neighborhood: 48187

    Nearby schools

    GreatSchools rating
    Get a cash offer in 3 minutes
    Find out how much your home could sell for in as little as 3 minutes with a no-obligation cash offer.
    Estimated market value
    $390,400
    Get a cash offer in 3 minutes
    Find out how much your home could sell for in as little as 3 minutes with a no-obligation cash offer.
    Estimated market value
    $390,400