SPECTACULAR 4 BR 2 FULL, 2 HALF BATH, WEST FACING COLONIAL, WITH 1ST FLOOR PRIMARY BEDROOM SUITE, ON AN EXTRA LARGE 1/3 ACRE LOT, ACROSS FROM WETLANDS/TREES IN THE BEST LOCATION IN DESIRABLE BRISTOL CORNERS SUB! You are greeted with great curb appeal & lovely landscaping all around. A grand 2-story entrance welcomes you inside to this stunning, meticulously maintained home. Spacious Great Room w/ vaulted ceiling, bayed tall windows bringing in an abundance of natural light, w/ double sided gas fireplace for the cooler evenings. Everyone loves a large kitchen & this magnificent Kitchen has recently refinished hardwood floors, plenty of cabinets, granite counters, center island, dbl oven, cooktop, dishwasher, microwave & refrigerator and big walk-in pantry. Super large nook/eating area, w/ double-sided fireplace, bayed windows, high vaulted ceiling, & door leading out to the newer 2-tiered trex decks for relaxing w/ your morning coffee, or for fun gatherings/BBQ's. Formal Dining Room for entertaining, large family dinners, or to use as a flex room. A 1st floor Office/Den for those that work at home, or for reading or quiet space.Impressive Primary Bedroom Suite with cathedral ceiling, bayed windows overlooking the private backyard. Huge Primary Bath w/ 2 large his/hers walk-in-closets, a soaking tub, walk-in-shower, double sinks & vanities. 1st flr lav w/ new toilet & 1st flr laundry for convenience. Upstairs provides 3 generously sized Bedrooms, one with a walk-in-closet, a Full Bath, with tub/toilet separate from double sink/vanity area for privacy. Fully Finished Basement provides so much more, with recessed lighting, a Family Room w/egress window, Recreation Room space, updated Half Bath, & 2 enormous storage areas! 3 car attached garage holds it all. Updates include New Roof & Trex Deck in 2019, High Efficiency Furnace & AC 3 years, Water Heater 2018, hardwood flooring refinished 2023. Sub gazebo, tennis courts. Excellent Location, near X-ways, parks, beaches, shopping, restaurants, entertainment & more!
Sold for $625,000
$625,000
45625 S Lake Dr, Novi, MI 48377
4beds
4,410sqft
Single Family Residence
Built in 2002
0.34 Acres Lot
$688,800 Zestimate®
$142/sqft
$4,733 Estimated rent
Home value
$688,800
$654,000 - $723,000
$4,733/mo
Zestimate® history
Owner options
List your home for rent
$4,733/mo
Rent Zestimate®
Find your next renter with Zillow Rental Manager. Plus, with online applications, you can quickly screen prospective tenants – for free.
$4,733/mo
Rent Zestimate®
Refinance and save
$4,794/mo
Est. payment
Refinancing to a lower rate could help reduce your monthly payments and save thousands over the life of the loan.
$4,794/mo
Est. payment
Explore your selling options
Work with a Zillow partner agent
Leverage their expertise and Zillow's premium Showcase listings to get your home seen by more buyers.
Get startedList with your own agent
Get your home in front of millions of buyers by listing it on Zillow.
Learn how to do itSell it yourself
Take full control of how buyers see your home on Zillow by listing For Sale by Owner (FSBO).
List your homeWhat's special
Zillow last checked:
Listing updated:
Listed by:
Rick D Nessel 248-361-0903,
RE/MAX Classic,
Patty Nessel 248-225-6407,
RE/MAX Classic
Bought with:
Terry L Whitfield, 6501369946
National Realty Centers, Inc
Source: Realcomp II,MLS#: 20240044767
Facts & features
Interior
Bedrooms & bathrooms
- Bedrooms: 4
- Bathrooms: 4
- Full bathrooms: 2
- 1/2 bathrooms: 2
Heating
- Forced Air, Natural Gas
Cooling
- Ceiling Fans, Central Air
Appliances
- Included: Dishwasher, Double Oven, Electric Cooktop, Free Standing Refrigerator, Microwave
- Laundry: Laundry Room
Features
- Entrance Foyer, High Speed Internet, Jetted Tub
- Windows: Egress Windows
- Basement: Daylight,Finished,Full,Interior Entry
- Has fireplace: Yes
- Fireplace features: Double Sided, Gas, Great Room, Kitchen
Interior area
- Total interior livable area: 4,410 sqft
- Finished area above ground: 3,010
- Finished area below ground: 1,400
Property
Parking
- Total spaces: 3
- Parking features: Three Car Garage, Attached, Direct Access, Electricityin Garage, Garage Door Opener, Garage Faces Side
- Attached garage spaces: 3
Features
- Levels: One and One Half
- Stories: 1.5
- Entry location: GroundLevel
- Patio & porch: Covered, Deck, Porch
- Exterior features: Lighting
- Pool features: None
Lot
- Size: 0.34 Acres
- Dimensions: 101 x 158 x 101 x 158
- Features: Wooded
Details
- Parcel number: 2204403016
- Special conditions: Short Sale No,Standard
Construction
Type & style
- Home type: SingleFamily
- Architectural style: Cape Cod,Colonial
- Property subtype: Single Family Residence
Materials
- Brick
- Foundation: Basement, Poured
- Roof: Asphalt
Condition
- New construction: No
- Year built: 2002
Utilities & green energy
- Sewer: Public Sewer
- Water: Public
Community & HOA
Community
- Features: Sidewalks, Tennis Courts
- Subdivision: BRISTOL CORNERS WEST NO 3
HOA
- Has HOA: Yes
- HOA fee: $770 annually
Location
- Region: Novi
Financial & listing details
- Price per square foot: $142/sqft
- Tax assessed value: $175,010
- Annual tax amount: $5,650
- Date on market: 6/28/2024
- Cumulative days on market: 16 days
- Listing agreement: Exclusive Right To Sell
- Listing terms: Cash,Conventional,FHA,Va Loan
Price history
| Date | Event | Price |
|---|---|---|
| 7/31/2024 | Sold | $625,000-2.3%$142/sqft |
Source:  Realcomp II #20240044767 Report a problem Realcomp II #20240044767 Report a problem | ||
| 7/13/2024 | Pending sale | $639,900$145/sqft |
Source: Realcomp II #20240044767 Report a problem | ||
| 7/1/2024 | Price change | $639,900-4.5%$145/sqft |
Source: Realcomp II #20240044767 Report a problem | ||
| 6/28/2024 | Listed for sale | $669,900+569.9%$152/sqft |
Source: Realcomp II #20240044767 Report a problem | ||
| 11/6/2002 | Sold | $100,000$23/sqft |
Source: Public Record Report a problem | ||
Public tax history
| Year | Property taxes | Tax assessment |
|---|---|---|
| 2024 | -- | $246,440 +9.1% |
| 2023 | -- | $225,960 +6.6% |
| 2022 | -- | $212,040 +0.5% |
| 2021 | -- | $210,950 -0.5% |
| 2020 | -- | $212,000 +1.3% |
| 2019 | -- | $209,350 +16.1% |
| 2015 | -- | $180,250 +8% |
| 2014 | -- | $166,900 +17.7% |
| 2011 | -- | $141,800 -17.2% |
| 2010 | -- | $171,250 |
| 2009 | -- | $171,250 -21.6% |
| 2003 | -- | $218,500 +386.1% |
| 2002 | -- | $44,950 |
Find assessor info on the county website
Neighborhood: 48377
Nearby homes
- $811,0004 bd3 ba-- sqft45637 S Lake Dr, Novi, MI 48377Off Market
- $670,0004 bd2 ba-- sqft45649 S Lake Dr, Novi, MI 48377Off Market
- $741,9004 bd2 ba-- sqft45650 S Lake Dr, Novi, MI 48377Off Market
- $636,5004 bd3 ba2.7k sqft45612 S Lake Dr, Novi, MI 48377Off Market
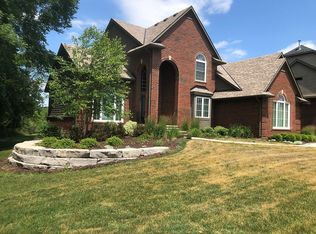
- $759,5004 bd3 ba-- sqft45613 S Lake Dr, Novi, MI 48377Off Market
- $679,1004 bd3 ba3k sqft30307 Sterling Dr, Novi, MI 48377Off Market
- $700,0003 bd4 ba6.1k sqft30319 Sterling Dr, Novi, MI 48377Sold
- $716,8004 bd3 ba-- sqft30295 Sterling Dr, Novi, MI 48377Off Market
Nearby schools
GreatSchools rating
- 9/10Hickory Woods Elementary SchoolGrades: PK-5Distance: 1.8 mi
- 8/10James R Geisler Middle SchoolGrades: 6-12Distance: 0.9 mi
- 6/10Walled Lake Western High SchoolGrades: 9-12Distance: 1.2 mi
Get a cash offer in 3 minutes
Find out how much your home could sell for in as little as 3 minutes with a no-obligation cash offer.
Estimated market value
$688,800
Get a cash offer in 3 minutes
Find out how much your home could sell for in as little as 3 minutes with a no-obligation cash offer.
Estimated market value
$688,800
- Michigan
- Oakland County
- Novi
- 48377
- 45625 S Lake Dr
Nearby cities
Nearby zip codes
Other Novi Topics
