Skip main navigation
Sold for $550,000
  • $550,000

    45626 Waterloo Station Sq, Sterling, VA 20166

    3beds
    2,080sqft
    Townhouse
    Built in 1999
    1,742 Square Feet Lot
    $551,100 Zestimate®
    $264/sqft
    $3,139 Estimated rent

    Home value

    $551,100

    $524,000 - $579,000

    $3,139/mo

    Zestimate® history
    Loading
    Loading...

    Owner options

    List your home for rent

    $3,139/mo

    Rent Zestimate®

    Find your next renter with Zillow Rental Manager. Plus, with online applications, you can quickly screen prospective tenants – for free.

    Learn more

    $3,139/mo

    Rent Zestimate®

    Refinance and save

    $3,560/mo

    Est. payment

    Refinancing to a lower rate could help reduce your monthly payments and save thousands over the life of the loan.

    See today's rates

    $3,560/mo

    Est. payment

    Explore your selling options

    Work with a Zillow partner agent

    Leverage their expertise and Zillow's premium Showcase listings to get your home seen by more buyers.

    Get started

    List with your own agent

    Get your home in front of millions of buyers by listing it on Zillow.

    Learn how to do it

    Sell it yourself

    Take full control of how buyers see your home on Zillow by listing For Sale by Owner (FSBO).

    List your home

    What's special

    Finished walk-out lower levelBeautifully updated townhomeFully fenced backyardPrivate outdoor retreatOpen-concept floor planStorage shedRecessed lighting
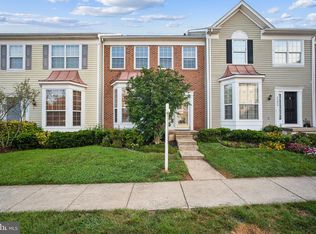
    Discover exceptional comfort and timeless style in this beautifully updated townhome, thoughtfully designed with an open-concept floor plan, two luxurious primary suites, and an outstanding location in the heart of Northern Virginia. Meticulously maintained and tastefully refreshed with a new roof (2025), fresh interior and exterior paint, and brand-new carpeting (July 2026), this turnkey residence offers the perfect blend of modern updates and everyday elegance. The welcoming main level is filled with natural light and showcases updated flooring (2018), a convenient powder room, and an expansive living room where a sliding glass door opens to the rear deck overlooking a tranquil backdrop of mature trees—creating a private outdoor retreat ideal for morning coffee or evening gatherings. At the heart of the home, the beautifully appointed kitchen has been thoughtfully updated with crisp white cabinetry, upgraded granite countertops (2020), stainless steel appliances (2020), ceramic tile flooring, recessed lighting, gas cooking, abundant cabinetry, generous prep space, a pantry, and a custom built-in workstation or coffee bar. A dramatic bay window floods the space with sunlight, creating an inviting setting for casual dining. Upstairs, two generously proportioned primary suites each offer the comfort and privacy of their own en-suite bathroom and spacious walk-in closet, providing a versatile layout that is equally well suited for guests, multi-generational living, or a sophisticated home office arrangement. The finished walk-out lower level offers outstanding flexibility with a spacious recreation room - which also qualifies as a third bedroom, a custom built-in beverage center, and a full bathroom added in 2023. Sliding glass doors lead to the fully fenced backyard, where a beautifully landscaped patio (2020) and storage shed create the perfect setting for outdoor entertaining, gardening, or simply enjoying the peaceful wooded surroundings. Additional improvements include a new HVAC system (2019), water heater (2015), upgraded kitchen countertops and tile (2020), and numerous cosmetic enhancements that further elevate the home's appeal. Perfectly positioned to enjoy the best of the area, residents appreciate neighborhood walking trails, a community pool and tennis courts just moments away, direct access to the W&OD Trail, convenient proximity to Dulles International Airport, shopping, dining, and the uncommon privacy afforded by the mature trees beyond the backyard. This exceptional home offers a rare opportunity to enjoy refined, low-maintenance living in a highly desirable community.

    Zillow last checked:

    Listing updated:

    Listed by:

    Paul Bedewi 571-228-5648,

    Keller Williams Realty,

    Co-Listing Agent: Kristen M Develli 703-447-9421,

    Keller Williams Realty

    Bought with:

    Wassim Ghobrial, 0226040017

    Samson Properties

    Source: Bright MLS,MLS#: VALO2133290MLS Logo

    Facts & features

    Interior

    Bedrooms & bathrooms
    • Bedrooms: 3
    • Bathrooms: 4
    • Full bathrooms: 3
    • 1/2 bathrooms: 1
    • Main level bathrooms: 1
    Rooms
    • Room types: Living Room, Dining Room, Primary Bedroom, Bedroom 2, Kitchen, Foyer, Laundry, Recreation Room, Primary Bathroom
    Primary bedroom
    • Features: Flooring - Carpet, Cathedral/Vaulted Ceiling, Ceiling Fan(s), Walk-In Closet(s)
    • Level: Upper
    • Area: 168 Square Feet
    • Dimensions: 12 X 14
    Bedroom 2
    • Features: Flooring - Carpet, Ceiling Fan(s), Walk-In Closet(s), Attached Bathroom
    • Level: Upper
    • Area: 240 Square Feet
    • Dimensions: 12 X 20
    Primary bathroom
    • Features: Double Sink, Soaking Tub
    • Level: Upper
    Dining room
    • Features: Flooring - Carpet
    • Level: Main
    • Area: 204 Square Feet
    • Dimensions: 12 X 17
    Foyer
    • Features: Crown Molding, Chair Rail
    • Level: Main
    • Area: 55 Square Feet
    • Dimensions: 11 X 5
    Kitchen
    • Features: Granite Counters, Flooring - Ceramic Tile
    • Level: Main
    • Area: 168 Square Feet
    • Dimensions: 14 X 12
    Laundry
    • Level: Upper
    Living room
    • Features: Ceiling Fan(s)
    • Level: Main
    • Area: 240 Square Feet
    • Dimensions: 12 X 20
    Recreation room
    • Features: Built-in Features
    • Level: Lower
    • Area: 440 Square Feet
    • Dimensions: 22 X 20
    Heating
    • Forced Air, Natural Gas
    Cooling
    • Central Air, Ceiling Fan(s), Electric
    Appliances
    • Included: Microwave, Dryer, Washer, Dishwasher, Disposal, Oven/Range - Gas, Stainless Steel Appliance(s), Refrigerator, Ice Maker, Gas Water Heater
    • Laundry: Dryer In Unit, Upper Level, Washer In Unit, Laundry Room
    Features
    • Family Room Off Kitchen, Kitchen - Table Space, Dining Area, Eat-in Kitchen, Primary Bath(s), Upgraded Countertops, Soaking Tub, Built-in Features, Ceiling Fan(s), Chair Railings, Combination Dining/Living, Crown Molding, Open Floorplan, Pantry, Recessed Lighting, Walk-In Closet(s), 9'+ Ceilings, Vaulted Ceiling(s)
    • Flooring: Carpet, Luxury Vinyl, Ceramic Tile, Wood
    • Windows: Bay/Bow, Window Treatments
    • Basement: Walk-Out Access,Finished
    • Has fireplace: No
    Interior area
    • Total structure area: 2,080
    • Total interior livable area: 2,080 sqft
    • Finished area above ground: 1,596
    • Finished area below ground: 484

    Property

    Parking
    • Total spaces: 2
    • Parking features: Assigned, Parking Lot
    • Details: Assigned Parking, Assigned Space #: 182
    Accessibility
    • Accessibility features: None
    Features
    • Levels: Three
    • Stories: 3
    • Patio & porch: Deck, Patio
    • Pool features: Community
    • Fencing: Back Yard
    • Has view: Yes
    • View description: Trees/Woods
    Lot
    • Size: 1,742 Square Feet
    • Features: Backs to Trees, Suburban
    Details
    • Additional structures: Above Grade, Below Grade
    • Parcel number: 031273209000
    • Zoning: PDH6
    • Special conditions: Standard

    Construction

    Type & style
    • Home type: Townhouse
    • Architectural style: Colonial
    • Property subtype: Townhouse
    Materials
    • Vinyl Siding
    • Foundation: Concrete Perimeter, Slab
    • Roof: Architectural Shingle
    Condition
    • Excellent
    • New construction: No
    • Year built: 1999
    Details
    • Builder model: CARLISLE

    Utilities & green energy

    • Sewer: Public Sewer
    • Water: Public
    • Utilities for property: Underground Utilities, Fiber Optic

    Community & HOA

    Community
    • Subdivision: Peace Plantation
    HOA
    • Has HOA: Yes
    • Amenities included: Common Grounds, Jogging Path, Pool, Tennis Court(s), Tot Lots/Playground
    • Services included: Pool(s), Snow Removal, Trash, Common Area Maintenance, Management
    • HOA fee: $120 monthly
    • HOA name: CASCADES PARK HOMEOWNERS ASSOCIATION, INC.
    Location
    • Region: Sterling

    Financial & listing details

    • Price per square foot: $264/sqft
    • Tax assessed value: $521,020
    • Annual tax amount: $4,194
    • Date on market: 8/7/2026
    • Listing agreement: Exclusive Right To Sell
    • Ownership: Fee Simple

    Price history

    DateEventPrice
    9/2/2026Sold$550,000$264/sqft
    Source: Bright MLS #VALO2133290 Report a problem
    8/9/2026Contingent$550,000$264/sqft
    Source: Bright MLS #VALO2133290 Report a problem
    8/7/2026Listed for sale$550,000+74.7%$264/sqft
    Source: Bright MLS #VALO2133290 Report a problem
    2/5/2023Listing removed--
    Source: Zillow Rentals Report a problem
    1/18/2023Price change$2,700-1.8%$1/sqft
    Source: Zillow Rentals Report a problem
    1/17/2023Listed for rent$2,750$1/sqft
    Source: Zillow Rentals Report a problem
    12/19/2014Sold$314,900$151/sqft
    Source: Public Record Report a problem
    11/19/2014Pending sale$314,900$151/sqft
    Source: Century 21 Redwood Realty #LO8474048 Report a problem
    11/13/2014Price change$314,900-1.6%$151/sqft
    Source: Century 21 Redwood Realty #LO8474048 Report a problem
    10/6/2014Listed for sale$320,000+122.4%$154/sqft
    Source: Century 21 Redwood Realty #LO8474048 Report a problem
    8/17/2007Sold$143,870+12.9%$69/sqft
    Source: Public Record Report a problem
    3/18/2003Sold$127,439+14.7%$61/sqft
    Source: Public Record Report a problem
    9/20/1999Sold$111,130$53/sqft
    Source: Public Record Report a problem

    Public tax history

    YearProperty taxesTax assessment
    2026$4,194 -2.3%$521,020 -2.3%
    2025$4,295 -1.6%$533,480 +5.8%
    2024$4,363 +6.8%$504,350 +8%
    2023$4,086 +0.3%$466,960 +2%
    2022$4,075 +0.4%$457,890 +10.6%
    2021$4,057 +3.4%$414,000 +9.2%
    2020$3,925 0%$379,180 +3.9%
    2019$3,925 +5.5%$364,780 +6.4%
    2018$3,721 +1.8%$342,960 +5.5%
    2017$3,656 +2.8%$324,940 +1.2%
    2016$3,556 $321,190 +62%
    2015$3,556 +90.5%$198,260 +34.3%
    2014$1,866 -2.8%$147,600 +1.6%
    2013$1,920 $145,300
    2012-- --
    2011-- --
    2010-- --
    2009-- $224,500 -1%
    2008-- $226,800
    2007-- $226,800 -17.6%
    2006-- $275,200
    2005-- $275,200
    2004-- $275,200 +21.6%
    2003-- $226,300 +8.4%
    2002-- $208,800 +17.7%
    2001-- $177,400
    Find assessor info on the county website

    Neighborhood: 20166

    Nearby schools

    GreatSchools rating
    Schools provided by the listing agent
    • Elementary: Sterling
    • Middle: River Bend
    • High: Potomac Falls
    • District: Loudoun County Public Schools

    Source: Bright MLS. This data may not be complete. We recommend contacting the local school district to confirm school assignments for this home.

    Get a cash offer in 3 minutes
    Find out how much your home could sell for in as little as 3 minutes with a no-obligation cash offer.
    Estimated market value

    $551,100

    Get a cash offer in 3 minutes
    Find out how much your home could sell for in as little as 3 minutes with a no-obligation cash offer.
    Estimated market value

    $551,100