Skip main navigation
Pending
$525,000
3beds
1,919sqft

45627 Pentwater Dr, Macomb, MI 48044

3beds
1,919sqft
Single family residence
Built in 2015
8,276 sqft
2 Attached garage spaces
$274 price/sqft

What's special

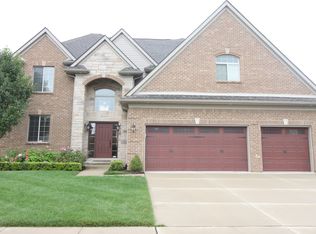
Welcome home to this stunning custom brick ranch offering the perfect blend of luxury, comfort, and modern design. Thoughtfully designed with an open-concept layout, this home features soaring vaulted and tray ceilings, rich hardwood flooring, abundant natural light, and high-end finishes throughout. The spacious gourmet kitchen is the heart of the home, showcasing granite countertops, custom cabinetry, stainless steel appliances, a large center island, and seamless flow into the dining and great room—ideal for everyday living and entertaining. The inviting great room features a beautiful gas fireplace and expansive windows overlooking the backyard. Retreat to the private primary suite featuring an elegant tray ceiling, spa-inspired ensuite with a jetted soaking tub, oversized walk-in tiled shower, dual vanity, and generous walk-in closet. Spacious secondary bedrooms provide comfort and flexibility for family, guests, or a home office. Step outside and discover your own private backyard retreat. The expansive covered patio flows seamlessly into a beautifully landscaped yard featuring a charming gazebo—creating the perfect setting for outdoor dining, summer barbecues, or relaxing with family and friends. Surrounded by mature bushes, lush landscaping, and established greenery, the backyard offers exceptional privacy and a peaceful atmosphere that’s rarely found. Whether you’re hosting gatherings or enjoying a quiet morning coffee, this outdoor oasis is designed for year-round enjoyment. Complete with a 2-car attached garage, professional landscaping, and exceptional craftsmanship throughout, this move-in-ready home offers luxurious single-level living in a highly desirable neighborhood close to parks, shopping, dining, and top-rated schools. This is more than a home—it’s a lifestyle.

40 days
|
940
|
29
|

Likely to sell faster than

Source: Realcomp II,MLS#: 20261056717MLS Logo
Travel times

Kitchen

Living Room

Primary Bedroom

Outside Oasis

Zillow last checked:

Listing updated:

Listed by:

Alex Nugent 248-840-3111,

Real Estate One-Troy 248-813-4900,

Michael D Abt 248-880-8799,

Real Estate One-Troy

Source: Realcomp II,MLS#: 20261056717MLS Logo

Facts & features

Interior

Bedrooms & bathrooms
  • Bedrooms: 3
  • Bathrooms: 3
  • Full bathrooms: 2
  • 1/2 bathrooms: 1
Primary bedroom
  • Level: Entry
  • Area: 234
  • Dimensions: 13 X 18
Bedroom
  • Level: Entry
  • Area: 143
  • Dimensions: 11 X 13
Bedroom
  • Level: Entry
  • Area: 143
  • Dimensions: 11 X 13
Primary bathroom
  • Level: Entry
  • Area: 100
  • Dimensions: 10 X 10
Other
  • Level: Entry
  • Area: 70
  • Dimensions: 10 X 7
Other
  • Level: Entry
  • Area: 70
  • Dimensions: 10 X 7
Other
  • Level: Entry
  • Area: 150
  • Dimensions: 15 X 10
Great room
  • Level: Entry
  • Area: 396
  • Dimensions: 18 X 22
Kitchen
  • Level: Entry
  • Area: 150
  • Dimensions: 15 X 10
Laundry
  • Level: Entry
  • Area: 120
  • Dimensions: 10 X 12
Heating
  • Forced Air, Natural Gas
Cooling
  • Ceiling Fans, Central Air
Appliances
  • Laundry: Laundry Room
Features
  • Basement: Unfinished
  • Has fireplace: Yes
  • Fireplace features: Family Room, Gas
Interior area
  • Total interior livable area: 1,919 sqft
  • Finished area above ground: 1,919

Property

Parking
  • Total spaces: 2
  • Parking features: Two Car Garage, Attached
  • Attached garage spaces: 2
Features
  • Levels: One
  • Stories: 1
  • Entry location: GroundLevelwSteps
  • Patio & porch: Covered, Porch
  • Pool features: None
Lot
  • Size: 8,276 Square Feet
  • Dimensions: 70.00 x 120.00
Details
  • Parcel number: 0833330012
  • Special conditions: Short Sale No,Standard

Construction

Type & style
  • Home type: SingleFamily
  • Architectural style: Ranch
  • Property subtype: Single Family Residence
Materials
  • Brick
  • Foundation: Basement, Poured
Condition
  • New construction: No
  • Year built: 2015

Utilities & green energy

  • Sewer: Public Sewer
  • Water: Public

Community & HOA

Community
  • Subdivision: TWIN RIVER SUB
HOA
  • Has HOA: No
Location
  • Region: Macomb

Financial & listing details

  • Price per square foot: $274/sqft
  • Tax assessed value: $245,500
  • Annual tax amount: $8,021
  • Date on market: 7/24/2026
  • Cumulative days on market: 40 days
  • Listing agreement: Exclusive Right To Sell
  • Listing terms: Cash,Conventional

Price history

DateEventPrice
8/23/2026Pending sale$525,000$274/sqft
Source: Realcomp II #20261056717 Report a problem
7/24/2026Listed for sale$525,000+12.9%$274/sqft
Source: Realcomp II #20261056717 Report a problem
6/15/2023Sold$465,000+3.3%$242/sqft
Source: Realcomp II #20230032868 Report a problem
5/13/2023Pending sale$450,000$234/sqft
Source: Realcomp II #20230032868 Report a problem
5/5/2023Listed for sale$450,000+63.1%$234/sqft
Source: Realcomp II #20230032868 Report a problem
8/16/2014Listing removed$275,900$144/sqft
Source: BROOKVIEW REALTY #214013831 Report a problem
2/19/2014Price change$275,900+0.3%$144/sqft
Source: BROOKVIEW REALTY #214013831 Report a problem
11/12/2013Price change$275,000+4.2%$143/sqft
Source: WEICHERT REALTORS-Excel #213100319 Report a problem
9/29/2013Listed for sale$263,900$138/sqft
Source: WEICHERT REALTORS-Excel #213100319 Report a problem

Public tax history

YearProperty taxesTax assessment
2025$7,729 +36.5%$245,500 +3.5%
2024$5,662 +5.2%$237,100 +12.5%
2023$5,384 +2.8%$210,800 +15.7%
2022$5,239 +0.2%$182,200 +6.1%
2021$5,230 $171,800 +4.2%
2020$5,230 +7.9%$164,900 +5.2%
2019$4,846 +15.6%$156,700 +3.7%
2018$4,191 +364.4%$151,100 +230.6%
2017$903 $45,700
2016$903 $45,700 +66.2%
2015$903 +551.8%$27,500 +27.9%
2014$138 $21,500 +16.2%
2011$138 $18,500 -47.1%
2009-- $35,000

Find assessor info on the county website

Monthly payment

Est. payment
$3,305/mo
Principal & interest
$2727
Property taxes
$578
More affordability toolsChevron Right

Estimated market value

$518,400

$492,000 - $544,000

$3,024/mo

Climate risks

Explore flood, wildfire, and other predictive climate risk information for this property on First Street®️.

Neighborhood: 48044

Nearby schools

Cherokee Elementary School
Grades PK-51.4 miles
7/10
GreatSchools® Rating
Test Score Rating
6/10
Student Progress Rating
8/10
Wyandot Middle School
Grades 6-83.4 miles
6/10
GreatSchools® Rating
Test Score Rating
7/10
Student Progress Rating
5/10
Chippewa Valley High School
Grades 9-121.6 miles
6/10
GreatSchools® Rating
College Readiness Rating
6/10
Student Progress Rating
6/10