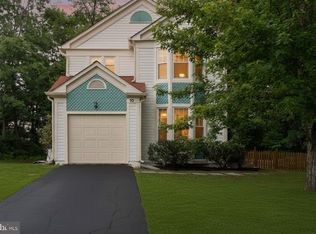
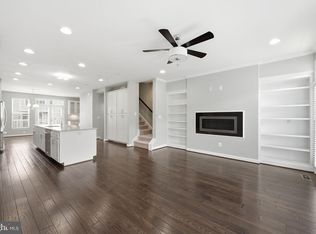
*NEW ROOF *NEW CARPET - Welcome to 45629 Livingstone Station Street in Sterling, VA! This charming 3-bedroom, 2.5-bath home offers comfortable living with an inviting open-concept layout, beautiful wood flooring, a spacious living and dining area, and a bright family room with built-in shelving. The well-appointed kitchen features ample cabinetry and opens to the breakfast area, making it ideal for both everyday living and entertaining. Upstairs, the generous bedrooms include a private primary suite with an ensuite bath featuring a soaking tub and separate shower, while the versatile den/loft provides the perfect space for a home office, study, or additional living area. Enjoy outdoor gatherings or quiet evenings on the deck overlooking the backyard, along with the convenience of an attached garage. Located in a desirable community with wonderful amenities including a swimming pool, walking/jogging trails, and clubhouse/playground, this home also offers easy access to shopping, dining, major commuter routes, and all that Sterling has to offer.
For sale
$680,000
45629 Livingstone Station St, Sterling, VA 20166
3beds
1,686sqft
Single Family Residence
Built in 2000
4,356 Square Feet Lot
$671,800 Zestimate®
$403/sqft
$107/mo HOA
What's special
Attached garageDeck overlooking the backyardInviting open-concept layoutBeautiful wood flooring
- 27 days
- 1,446
- 78
Zillow last checked:
Listing updated:
Listed by:
Tyler Nguyen 703-574-1033,
EXP Realty, LLC (866) 825-7169,
Listing Team: Tyler Nguyen & Associates
Source: Bright MLS,MLS#: VALO2133848
Facts & features
Interior
Bedrooms & bathrooms
- Bedrooms: 3
- Bathrooms: 3
- Full bathrooms: 2
- 1/2 bathrooms: 1
- Main level bathrooms: 1
Rooms
- Room types: Living Room, Dining Room, Primary Bedroom, Bedroom 2, Bedroom 3, Kitchen, Den, Breakfast Room, Bathroom 2, Primary Bathroom
Primary bedroom
- Level: Upper
Bedroom 2
- Level: Upper
Bedroom 3
- Level: Upper
Primary bathroom
- Level: Upper
Bathroom 2
- Level: Upper
Breakfast room
- Level: Main
Den
- Level: Upper
Dining room
- Level: Main
Kitchen
- Level: Main
Living room
- Level: Main
Heating
- Forced Air, Natural Gas
Cooling
- Central Air, Electric
Appliances
- Included: Microwave, Dishwasher, Disposal, Dryer, Ice Maker, Oven/Range - Electric, Refrigerator, Washer, Electric Water Heater
- Laundry: Main Level
Features
- Breakfast Area, Built-in Features, Ceiling Fan(s), Dining Area, Family Room Off Kitchen, Kitchen - Gourmet, Kitchen - Table Space
- Has basement: No
- Has fireplace: No
Interior area
- Total structure area: 1,686
- Total interior livable area: 1,686 sqft
- Finished area above ground: 1,686
- Finished area below ground: 0
Property
Parking
- Total spaces: 1
- Parking features: Garage Door Opener, Attached, Driveway
- Attached garage spaces: 1
- Has uncovered spaces: Yes
Accessibility
- Accessibility features: None
Features
- Levels: Two
- Stories: 2
- Pool features: None
Lot
- Size: 4,356 Square Feet
Details
- Additional structures: Above Grade, Below Grade
- Parcel number: 031373083000
- Zoning: PDH6
- Special conditions: Standard
Construction
Type & style
- Home type: SingleFamily
- Architectural style: Colonial
- Property subtype: Single Family Residence
Materials
- Stick Built
- Foundation: Concrete Perimeter
Condition
- New construction: No
- Year built: 2000
Utilities & green energy
- Sewer: Public Sewer
- Water: Public
Community & HOA
Community
- Subdivision: Peace Plantation
HOA
- Has HOA: Yes
- HOA fee: $107 monthly
Location
- Region: Sterling
Financial & listing details
- Price per square foot: $403/sqft
- Tax assessed value: $669,160
- Annual tax amount: $5,386
- Date on market: 8/12/2026
- Listing agreement: Exclusive Right To Sell
- Ownership: Fee Simple
Estimated market value
$671,800
$638,000 - $705,000
$3,283/mo
Price history
| Date | Event | Price |
|---|---|---|
| 8/12/2026 | Listed for sale | $680,000+60%$403/sqft |
Source:  Bright MLS #VALO2133848 Report a problem Bright MLS #VALO2133848 Report a problem | ||
| 7/15/2017 | Listing removed | $1,900+5.6%$1/sqft |
Source: Guardian Realty, LLC. #LO9997684 Report a problem | ||
| 7/7/2017 | Listed for rent | $1,800$1/sqft |
Source: Guardian Realty, LLC. #LO9997684 Report a problem | ||
| 7/1/2017 | Listed for sale | $425,000$252/sqft |
Source: Guardian Realty, LLC. #LO9957331 Report a problem | ||
| 6/28/2017 | Pending sale | $425,000$252/sqft |
Source: Guardian Realty, LLC. #LO9957331 Report a problem | ||
| 6/19/2017 | Listed for sale | $425,000+21.8%$252/sqft |
Source: Guardian Realty, LLC. #LO9957331 Report a problem | ||
| 5/10/2012 | Sold | $349,000-13.4%$207/sqft |
Source: Public Record Report a problem | ||
| 12/14/2004 | Sold | $402,900+115.3%$239/sqft |
Source: Public Record Report a problem | ||
| 6/2/2000 | Sold | $187,150$111/sqft |
Source: Public Record Report a problem | ||
Public tax history
| Year | Property taxes | Tax assessment |
|---|---|---|
| 2026 | $5,387 +1.6% | $669,160 +1.6% |
| 2025 | $5,302 -2.5% | $658,620 +4.7% |
| 2024 | $5,439 +2.9% | $628,760 +4.1% |
| 2023 | $5,285 +9.5% | $604,040 +11.4% |
| 2022 | $4,826 +1.4% | $542,250 +11.6% |
| 2021 | $4,761 +7.5% | $485,850 +13.5% |
| 2020 | $4,430 | $428,010 +4.1% |
| 2019 | $4,430 +5% | $410,990 +5.6% |
| 2018 | $4,221 -4.5% | $389,020 -1% |
| 2017 | $4,419 +2.5% | $392,800 -0.1% |
| 2016 | $4,313 | $393,270 +55.4% |
| 2015 | $4,313 +0.4% | $253,000 +3.3% |
| 2014 | $4,296 +7.1% | $244,980 +19.8% |
| 2013 | $4,012 | $204,450 |
| 2012 | -- | -- |
| 2011 | -- | -- |
| 2010 | -- | -- |
| 2009 | -- | $276,600 -23.2% |
| 2008 | -- | $360,000 -18.7% |
| 2007 | -- | $442,700 -2.3% |
| 2006 | -- | $453,300 +44.9% |
| 2005 | -- | $312,900 |
| 2004 | -- | $312,900 +6.6% |
| 2003 | -- | $293,500 +47.3% |
| 2002 | -- | $199,200 +5.2% |
| 2001 | -- | $189,300 |
Find assessor info on the county website
Monthly payment
Est. payment
Payment breakdown
Explore the cost of this home by adjusting the details. Changes won't be saved.Climate risks
Neighborhood: 20166
Nearby schools
Schools provided by the listing agent
- High: Potomac Falls
- District: Loudoun County Public Schools
Source: Bright MLS. This data may not be complete. We recommend contacting the local school district to confirm school assignments for this home.
- $554,5002 bd2 ba1k sqft45625 Livingstone Station St, Sterling, VA 20166Off Market
- $668,3003 bd2 ba1.7k sqft45637 Livingstone Station St, Sterling, VA 20166Off Market
- $649,3003 bd2 ba1.7k sqft21714 Ladbroke Grove Ct, Sterling, VA 20166Off Market

- $662,9003 bd3 ba1.6k sqft45641 Livingstone Station St, Sterling, VA 20166Off Market
Similar homes
- $699,9993 bd3 ba2k sqftCountryside, Sterling, VA 20165For Sale

 MLS ID #VALO2133430, Ivan Rakela Gutierrez, Real Broker, LLC. Bright MLS
 - $649,0003 bd3 ba1.7k sqft108 Plum Tree Ct, Sterling, VA 20164For Sale
 MLS ID #VALO2133864, Lucia Jones, EXP Realty, LLC. Bright MLS
 - $674,9003 bd4 ba2k sqftCountryside, Sterling, VA 20165For Sale
 MLS ID #VALO2128956, Sharon Farinholt, Realty ONE Group Old Towne. Bright MLS
 - $674,9994 bd4 ba2.1k sqft22883 Eileen Sq, Sterling, VA 20166For Sale
 MLS ID #VALO2130030, Erik Beall, EXP Realty, LLC. Bright MLS
 - $599,9003 bd4 ba2k sqft22952 Fleet Ter, Sterling, VA 20166For SaleMLS ID #VALO2134552, Victoria Zhao, Samson Properties. Bright MLS
- $564,5003 bd4 ba1.7k sqft22009 Guilford Station Ter, Sterling, VA 20166For SaleMLS ID #VALO2131954, Khalid Fahimi, Service First Realty Corp. Bright MLS
- $650,0003 bd4 ba2.1k sqft20966 Martingale Sq, Sterling, VA 20165For SaleMLS ID #VALO2134722, Timothy Pierson, KW United. Bright MLS
- $685,0003 bd4 ba2.2k sqft46678 Abigail Ter, Sterling, VA 20165For SaleMLS ID #VALO2132958, Geovanni Argueta, Real Broker, LLC. Bright MLS
- $659,9903 bd4 ba2.1k sqft47715 Sandbank Sq, Sterling, VA 20165For SaleMLS ID #VALO2131030, Kelly Alvarez Pugliese, Metas Realty Group, LLC. Bright MLS
- $615,0003 bd4 ba2k sqft45556 Lake Haven Ter, Sterling, VA 20165For SaleMLS ID #VALO2132802, John McCambridge, Samson Properties. Bright MLS
- $609,0003 bd3 ba2k sqft20827 Butterwood Falls Ter, Sterling, VA 20165For SaleMLS ID #VALO2132766, Marta Bingham, Real Broker, LLC. Bright MLS
- $689,0003 bd3 ba1.9k sqft20465 Walsheid Ter, Ashburn, VA 20147For SaleMLS ID #VALO2132020, Ram Mishra, Spring Hill Real Estate, LLC.. Bright MLS
- $720,0003 bd3 ba2.2k sqftMedinah Homes Condo, Sterling, VA 20165For SaleMLS ID #VALO2129518, Sheila Cooper, Berkshire Hathaway HomeServices PenFed Realty. Bright MLS
- $710,0003 bd4 ba1.9k sqft43723 Banshee Heights Ter, Ashburn, VA 20148For SaleMLS ID #VALO2128708, Syed Ahmed, KE Realty Investments Group LLC. Bright MLS
- $549,9003 bd3 ba1.7k sqft46814 Ironstone Ter, Sterling, VA 20164For SaleMLS ID #VALO2127034, Patricia Salgado, Metas Realty Group, LLC. Bright MLS
- $630,0003 bd3 ba2k sqft44177 Paget Ter, Ashburn, VA 20147For SaleMLS ID #VALO2130432, Jennifer Mack, EXP Realty, LLC. Bright MLS
- $780,0005 bd3 ba2.1k sqft507 Alabama Dr, Herndon, VA 20170For SaleMLS ID #VAFX2333670, Francisco Lopez, Pearson Smith Realty, LLC. Bright MLS
- $639,9004 bd4 ba1.9k sqft21929 Bayard Ter, Ashburn, VA 20148For SaleMLS ID #VALO2132574, Angela Hull, Reliance Real Estate Services LLC. Bright MLS
- $685,0004 bd4 ba1.7k sqft13318 Summer Garden Walk, Centreville, VA 20120For SaleMLS ID #VAFX2335616, Renzo Villacorta, Spring Hill Real Estate, LLC.. Bright MLS
- $650,0003 bd4 ba1.9k sqft2155 Pond View Ct, Reston, VA 20191For SaleMLS ID #VAFX2337796, Keith Herrmann, KW United. Bright MLS
