OFFER DEADLINE SUNDAY 1/25 AT 12PM! Welcome to this stunning three-level townhome, where over $100,000 in recent renovations have transformed every inch into something truly special. Step inside and immediately feel the difference—sun-filled rooms, light wide-plank flooring, fresh designer paint, warm brass accents, recessed lighting, and stylish new fixtures come together to create a bright, modern, and inviting home. The show-stopping gourmet kitchen is both elegant and functional, featuring brand-new stainless steel appliances, striking Calacatta quartz countertops with gold veining, crisp white shaker cabinetry, and chic hardware with a polished gold finish. The main level is ideal for entertaining, with a spacious dining room that flows seamlessly into the inviting family room. Step right outside to your fully fenced, private backyard oasis with freshly laid sod, perfect for relaxing, hosting guests, or playing with furry friends. Upstairs, you’ll find three generously sized bedrooms and two beautifully renovated bathrooms. The bright and airy primary suite offers plush carpeting and a glamorous, spa-inspired bath complete with a double vanity, new soaking tub, and sophisticated tilework. A second full bath down the hall is equally impressive, featuring sleek fixtures and a glass-enclosed shower. The fully finished lower level adds incredible versatility, boasting a large living area with a wood-burning fireplace, recessed lighting, a full bathroom, and an additional bonus room—ideal for a guest space, home office, gym, or hobby room. This vibrant community offers resort-style amenities including a swimming pool and direct access to nearby parks, including the popular Mason District Park and leash free dog park. Each home includes an assigned parking space + guest space and enjoys unbeatable convenience with a walking path to Starbucks, Lidl, Cold Stone, Five Guys, Akeno Sushi Bar, Taco Rock, Silverado, Chick-fil-A, and Home Depot. Commuters will love the easy access to I-395, I-495, a neighborhood commuter bus stop, and proximity to The Pentagon and Old Town. A home this stylish, spacious, and well-located for this price is truly rare—don’t miss your opportunity to make it yours!
Sold for $673,100
$673,100
4563 Airlie Way, Annandale, VA 22003
3beds
2,160sqft
Townhouse
Built in 1973
1,600 Square Feet Lot
$682,300 Zestimate®
$312/sqft
$3,563 Estimated rent
Home value
$682,300
$641,000 - $730,000
$3,563/mo
Zestimate® history
Owner options
List your home for rent
$3,563/mo
Rent Zestimate®
Find your next renter with Zillow Rental Manager. Plus, with online applications, you can quickly screen prospective tenants – for free.
$3,563/mo
Rent Zestimate®
Refinance and save
$4,393/mo
Est. payment
Refinancing to a lower rate could help reduce your monthly payments and save thousands over the life of the loan.
$4,393/mo
Est. payment
Explore your selling options
Work with a Zillow partner agent
Leverage their expertise and Zillow's premium Showcase listings to get your home seen by more buyers.
Get startedList with your own agent
Get your home in front of millions of buyers by listing it on Zillow.
Learn how to do itSell it yourself
Take full control of how buyers see your home on Zillow by listing For Sale by Owner (FSBO).
List your homeWhat's special
Stylish new fixturesSophisticated tileworkPlush carpetingFully finished lower levelSun-filled roomsFresh designer paintWarm brass accents
Zillow last checked:
Listing updated:
Listed by:
Timothy Pierson 202-800-0800,
KW United,
Listing Team: Tim Pierson Home Sales, Co-Listing Agent: Reagan Anderson Fox 703-638-5023,
KW United
Bought with:
Blake Davenport, 0225222211
TTR Sotheby's International Realty
Joseph Gunerman, SP40000774
TTR Sotheby's International Realty
Source: Bright MLS,MLS#: VAFX2284294
Facts & features
Interior
Bedrooms & bathrooms
- Bedrooms: 3
- Bathrooms: 4
- Full bathrooms: 3
- 1/2 bathrooms: 1
- Main level bathrooms: 1
Basement
- Area: 720
Heating
- Forced Air, Electric
Cooling
- Central Air, Electric
Appliances
- Included: Microwave, Dishwasher, Disposal, Dryer, Oven/Range - Electric, Refrigerator, Stainless Steel Appliance(s), Washer, Water Heater, Electric Water Heater
- Laundry: Lower Level
Features
- Bathroom - Tub Shower, Bathroom - Walk-In Shower, Combination Dining/Living, Dining Area, Floor Plan - Traditional, Formal/Separate Dining Room, Kitchen - Gourmet, Kitchen - Table Space, Recessed Lighting, Dry Wall
- Flooring: Luxury Vinyl, Carpet, Ceramic Tile
- Windows: Double Pane Windows
- Basement: Full,Finished,Improved,Water Proofing System
- Number of fireplaces: 1
- Fireplace features: Brick
Interior area
- Total structure area: 2,160
- Total interior livable area: 2,160 sqft
- Finished area above ground: 1,440
- Finished area below ground: 720
Property
Parking
- Total spaces: 2
- Parking features: Assigned, Parking Lot
- Details: Assigned Parking
Accessibility
- Accessibility features: None
Features
- Levels: Three
- Stories: 3
- Pool features: Community
- Fencing: Full
Lot
- Size: 1,600 Square Feet
Details
- Additional structures: Above Grade, Below Grade
- Parcel number: 0712 22 0144
- Zoning: 213
- Special conditions: Standard
Construction
Type & style
- Home type: Townhouse
- Architectural style: Traditional
- Property subtype: Townhouse
Materials
- Brick
- Foundation: Block
Condition
- Excellent
- New construction: No
- Year built: 1973
- Major remodel year: 2026
Utilities & green energy
- Sewer: Other
- Water: Other
Community & HOA
Community
- Subdivision: Pinecrest Heights
HOA
- Has HOA: Yes
- Amenities included: Pool
- Services included: Common Area Maintenance, Trash
- HOA fee: $137 monthly
Location
- Region: Annandale
Financial & listing details
- Price per square foot: $312/sqft
- Tax assessed value: $539,950
- Annual tax amount: $6,242
- Date on market: 1/20/2026
- Listing agreement: Exclusive Right To Sell
- Ownership: Fee Simple
Price history
| Date | Event | Price |
|---|---|---|
| 2/6/2026 | Sold | $673,100+3.6%$312/sqft |
Source:  Bright MLS #VAFX2284294 Report a problem Bright MLS #VAFX2284294 Report a problem | ||
| 1/26/2026 | Contingent | $650,000$301/sqft |
Source: Bright MLS #VAFX2284294 Report a problem | ||
| 1/20/2026 | Listed for sale | $650,000$301/sqft |
Source: Bright MLS #VAFX2284294 Report a problem | ||
Public tax history
| Year | Property taxes | Tax assessment |
|---|---|---|
| 2025 | $6,242 +3.2% | $539,950 +3.4% |
| 2024 | $6,048 +4.4% | $522,090 +1.7% |
| 2023 | $5,793 +5.7% | $513,370 +7.1% |
| 2022 | $5,481 | $479,310 +6.1% |
| 2021 | -- | $451,830 +4.7% |
| 2020 | $5,109 +6.5% | $431,710 +6.5% |
| 2019 | $4,795 +3.4% | $405,180 +3.4% |
| 2018 | $4,640 +5.7% | $392,020 +3.7% |
| 2017 | $4,389 +2.8% | $378,030 +2.6% |
| 2016 | $4,269 +7.7% | $368,460 +3.8% |
| 2015 | $3,963 +3.8% | $355,110 +3.5% |
| 2014 | $3,819 | $342,970 +13% |
| 2013 | -- | $303,470 -2.6% |
| 2012 | -- | $311,450 |
| 2011 | -- | $311,450 +7.5% |
| 2010 | -- | $289,780 -2.4% |
| 2009 | -- | $297,050 -24.4% |
| 2008 | -- | $392,940 -5.4% |
| 2007 | -- | $415,290 +75.7% |
| 2003 | -- | $236,395 +22% |
| 2002 | -- | $193,765 +22% |
| 2001 | -- | $158,825 |
Find assessor info on the county website
Neighborhood: 22003
Nearby homes
- $560,6003 bd3 ba1.4k sqft4561 Airlie Way, Annandale, VA 22003Off Market
- $544,0003 bd3 ba1.4k sqft4565 Airlie Way, Annandale, VA 22003Off Market
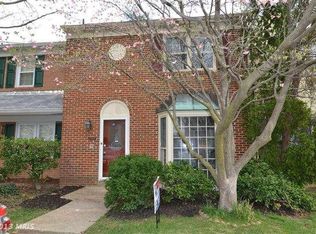
- $551,7003 bd4 ba2.1k sqft4567 Airlie Way, Annandale, VA 22003Off Market
- $625,0003 bd4 ba1.4k sqft4559 Airlie Way, Annandale, VA 22003Sold
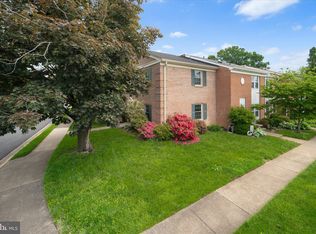
- $609,2003 bd4 ba2k sqft4569 Airlie Way, Annandale, VA 22003Off Market
- $632,2003 bd3 ba1.4k sqft4533 Airlie Way, Annandale, VA 22003Off Market
- $572,7003 bd3 ba1.4k sqft4571 Airlie Way, Annandale, VA 22003Off Market
- $566,8003 bd3 ba1.4k sqft4531 Airlie Way, Annandale, VA 22003Off Market
Nearby schools
GreatSchools rating
- 7/10Columbia Elementary SchoolGrades: PK-5Distance: 0.2 mi
- 3/10Holmes Middle SchoolGrades: 6-8Distance: 1.1 mi
- 3/10Annandale High SchoolGrades: 9-12Distance: 1.9 mi
Schools provided by the listing agent
- Elementary: Columbia
- Middle: Holmes
- High: Annandale
- District: Fairfax County Public Schools
Source: Bright MLS. This data may not be complete. We recommend contacting the local school district to confirm school assignments for this home.
Get a cash offer in 3 minutes
Find out how much your home could sell for in as little as 3 minutes with a no-obligation cash offer.
Estimated market value
$682,300
Get a cash offer in 3 minutes
Find out how much your home could sell for in as little as 3 minutes with a no-obligation cash offer.
Estimated market value
$682,300
- Virginia
- Fairfax County
- Annandale
- 22003
- 4563 Airlie Way
Nearby cities
Nearby zip codes
Other Annandale Topics
