Skip main navigation
Sold for $920,000
  • $920,000

    4563 Cedron Ct, Sarasota, FL 34240

    3beds
    3,000sqft
    Single Family Residence
    Built in 2025
    10,478 Square Feet Lot
    $897,400 Zestimate®
    $307/sqft
    $5,817 Estimated rent

    Home value

    $897,400

    $817,000 - $987,000

    $5,817/mo

    Zestimate® history
    Loading
    Loading...

    Owner options

    List your home for rent

    $5,817/mo

    Rent Zestimate®

    Find your next renter with Zillow Rental Manager. Plus, with online applications, you can quickly screen prospective tenants – for free.

    Learn more

    $5,817/mo

    Rent Zestimate®

    Refinance and save

    $6,299/mo

    Est. payment

    Refinancing to a lower rate could help reduce your monthly payments and save thousands over the life of the loan.

    See today's rates

    $6,299/mo

    Est. payment

    Explore your selling options

    Work with a Zillow partner agent

    Leverage their expertise and Zillow's premium Showcase listings to get your home seen by more buyers.

    Get started

    List with your own agent

    Get your home in front of millions of buyers by listing it on Zillow.

    Learn how to do it

    Sell it yourself

    Take full control of how buyers see your home on Zillow by listing For Sale by Owner (FSBO).

    List your home

    What's special

    Quartz countertopsSummer kitchen prepExtended covered lanaiWaterfront residencePrivacy wallGourmet kitchenRoman tub
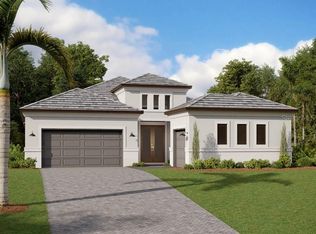
    Under Construction. ***New Construction** Model photos used for reference. Home will be available August 2025. Introducing the VanGogh by Kolter Homes—a striking 3-Bedroom, 3-Bathroom waterfront residence with a versatile Den, and 2-Car tandem garage. A grand double door entry welcomes you into a spacious foyer that leads into an open concept living area filled with natural light, thanks to dual patio sliders and transom windows across the rear elevation. The interior showcases eight-foot doors, tray ceilings, and wood laminate plank flooring throughout, complemented by upgraded paint and a decorative glass front door with sidelight. The gourmet kitchen is beautifully appointed with a 36-inch gas cooktop, designer hood, quartz countertops, artisan backsplash tile, and frameless European-style cabinetry featuring soft-close, full-extension drawers, base rollouts, pot and pan storage, and double trash pull-outs. Each bathroom includes frameless shower enclosures, upgraded nickel plumbing fixtures, and tile to the ceiling, while the owner’s suite adds indulgence with a Roman tub and walk-in shower. Functional upgrades like a floor outlet in the great room, laundry tub prep, additional hose bib, and pool prep make daily living effortless. The extended covered lanai, complete with a privacy wall and summer kitchen prep, offers a private retreat perfect for entertaining or peaceful relaxation. Hurricane impact glass throughout and a built-in Taexx pest control system add peace of mind and convenience. Located in Artistry Sarasota, this gated community features over 12 miles of scenic walking and biking trails, resort-style amenities at the clubhouse, and easy access to Sarasota’s beaches, dining, culture, and nearby Lakewood Ranch and I-75.

    Zillow last checked:

    Listing updated:

    Listed by:

    Alyssa Traficant 941-217-7982,

    KSH REALTY LLC 954-961-0691

    Bought with:

    Alyssa Traficant, 3368135

    KSH REALTY LLC

    Source: Stellar MLS,MLS#: O6330309MLS LogoOriginating MLS: Orlando Regional

    Facts & features

    Interior

    Bedrooms & bathrooms
    • Bedrooms: 3
    • Bathrooms: 3
    • Full bathrooms: 3
    Rooms
    • Room types: Den/Library/Office
    Primary bedroom
    • Features: Walk-In Closet(s)
    • Level: First
    • Area: 285.6 Square Feet
    • Dimensions: 17x16.8
    Bedroom 2
    • Features: Built-in Closet
    • Level: First
    • Area: 166.4 Square Feet
    • Dimensions: 12.8x13
    Bedroom 3
    • Features: Walk-In Closet(s)
    • Level: First
    • Area: 184.32 Square Feet
    • Dimensions: 14.4x12.8
    Dining room
    • Level: First
    • Area: 119.7 Square Feet
    • Dimensions: 11.4x10.5
    Great room
    • Level: First
    • Area: 464.1 Square Feet
    • Dimensions: 21x22.1
    Kitchen
    • Features: Kitchen Island, Pantry
    • Level: First
    • Area: 222 Square Feet
    • Dimensions: 14.8x15
    Office
    • Features: No Closet
    • Level: First
    • Area: 187.6 Square Feet
    • Dimensions: 14x13.4
    Heating
    • Central
    Cooling
    • Central Air
    Appliances
    • Included: Cooktop, Dishwasher, Disposal, Dryer, Microwave, Refrigerator, Washer
    • Laundry: Inside
    Features
    • Open Floorplan, Primary Bedroom Main Floor, Tray Ceiling(s), Walk-In Closet(s)
    • Flooring: Carpet, Laminate, Tile
    • Windows: Storm Window(s)
    • Has fireplace: No
    Interior area
    • Total structure area: 3,969
    • Total interior livable area: 3,000 sqft

    Property

    Parking
    • Total spaces: 2
    • Parking features: Driveway
    • Attached garage spaces: 2
    • Has uncovered spaces: Yes
    Features
    • Levels: One
    • Stories: 1
    • Patio & porch: Covered, Patio
    • Exterior features: Lighting, Sidewalk
    • Has view: Yes
    • View description: Water, Pond
    • Has water view: Yes
    • Water view: Water,Pond
    • Waterfront features: Lake
    Lot
    • Size: 10,478 Square Feet
    Details
    • Parcel number: 0231160463
    • Special conditions: None

    Construction

    Type & style
    • Home type: SingleFamily
    • Property subtype: Single Family Residence
    Materials
    • Block, Concrete
    • Foundation: Slab
    • Roof: Shingle
    Condition
    • Under Construction
    • New construction: Yes
    • Year built: 2025
    Details
    • Builder model: Van Gough
    • Builder name: Kolter Homes
    • Warranty included: Yes

    Utilities & green energy

    • Sewer: Public Sewer
    • Water: Canal/Lake For Irrigation
    • Utilities for property: Cable Available, Sewer Connected, Street Lights, Water Connected

    Community & HOA

    Community
    • Features: Lake, Clubhouse, Fitness Center, Pool, Sidewalks, Tennis Court(s)
    • Pet fee: $0 monthly
    • Subdivision: ARTISTRY SARASOTA
    HOA
    • Has HOA: Yes
    • Amenities included: Clubhouse, Fitness Center, Gated, Pickleball Court(s), Pool, Spa/Hot Tub, Tennis Court(s)
    • Services included: Cable TV, Internet, Maintenance Grounds, Recreational Facilities
    • HOA fee: $434 monthly
    • HOA name: Artistry Sarasota
    Location
    • Region: Sarasota

    Financial & listing details

    • Price per square foot: $307/sqft
    • Tax assessed value: $138,900
    • Annual tax amount: $1,913
    • Date on market: 7/25/2025
    • Cumulative days on market: 35 days
    • Listing terms: Cash,Conventional,FHA,VA Loan
    • Ownership: Fee Simple
    • Total actual rent: 0
    • Road surface type: Asphalt

    Price history

    DateEventPrice
    9/24/2025Sold$920,000-3.2%$307/sqft
    Source: Stellar MLS #O6330309 Report a problem
    8/29/2025Pending sale$949,990$317/sqft
    Source: Stellar MLS #O6330309 Report a problem
    7/25/2025Price change$949,990-4%$317/sqft
    Source: Kolter Homes Report a problem
    6/6/2025Listed for sale$989,990$330/sqft
    Source: Kolter Homes Report a problem

    Public tax history

    YearProperty taxesTax assessment
    2025$1,625 -29.9%$138,900 -30.3%
    2024$2,317 $199,200
    2023-- --
    Find assessor info on the county website

    Neighborhood: Mockingbird Parish

    Nearby schools

    GreatSchools rating
    Get a cash offer in 3 minutes
    Find out how much your home could sell for in as little as 3 minutes with a no-obligation cash offer.
    Estimated market value
    $897,400
    Get a cash offer in 3 minutes
    Find out how much your home could sell for in as little as 3 minutes with a no-obligation cash offer.
    Estimated market value
    $897,400