Skip main navigation
Closed
  • $477,000

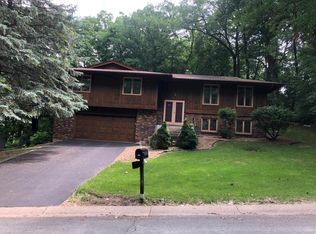
    4563 Ches Mar Dr, Eagan, MN 55123

    4beds
    2,908sqft
    Single Family
    Built in 1978
    0.34 Acres Lot
    $474,200 Zestimate®
    $164/sqft
    $3,109 Estimated rent

    Home value

    $474,200

    $441,000 - $507,000

    $3,109/mo

    Zestimate® history
    Loading
    Loading...

    Owner options

    List your home for rent

    $3,109/mo

    Rent Zestimate®

    Find your next renter with Zillow Rental Manager. Plus, with online applications, you can quickly screen prospective tenants – for free.

    Learn more

    $3,109/mo

    Rent Zestimate®

    Refinance and save

    $3,078/mo

    Est. payment

    Refinancing to a lower rate could help reduce your monthly payments and save thousands over the life of the loan.

    See today's rates

    $3,078/mo

    Est. payment

    Explore your selling options

    Work with a Zillow partner agent

    Leverage their expertise and Zillow's premium Showcase listings to get your home seen by more buyers.

    Get started

    List with your own agent

    Get your home in front of millions of buyers by listing it on Zillow.

    Learn how to do it

    Sell it yourself

    Take full control of how buyers see your home on Zillow by listing For Sale by Owner (FSBO).

    List your home

    What's special

    Fireplaces on each levelLaundry room
    Step into this home and feel Peace, Tranquility and Love. This special custom built Parade of Homes Model and recipient of the prestigious Reggie Award, one owner home is available for the first time. This spacious home situated on a beautiful lot adjoining Clearwater Park is waiting for the next owners to enjoy it as much as the current ones have. Home offers beautiful fireplaces on each level, architectural wood beams offering beauty unsurpassed. The kitchen overlooking the main floor gathering room which leads out to the two new decks overlooking a beautiful private backyard are amazing. Want some quiet time in the large living room with an exceptional large window transforming the outside in? you got it ... There is a main floor bedroom/ flex room giving one level living if need be. Main floor bath, a formal dining and laundry room complete the first floor. Upstairs are 3 bedrooms, a full bath and a 3/4 master suite. Check out the amazing floor on the first level, so many beautiful designs of the past make this home fun to be in, take your time and enjoy the journey. Check out the lower level rec room, a large fireplace and sitting area anchor this large room. Check out the billiards table and light, this was a room that hosted hours and hours of enjoyment, laughter and memories to the seller's children, home was a magnet for friends to come over. This level also offers a walkout to the beautiful yard. Home can use some updates, it is priced below value offering opportunity for the new owners to have a large equity nest. Do nothing for now but move in and enjoy, take your time in making changes to this exceptional home or you may find you want to leave things just the way they are .... You want to view this home ...

    Zillow last checked:

    Listing updated:

    Listed by:

    James J Singewald 763-213-9311,

    RE/MAX Results

    Bought with:

    Miriam B. Dahl

    Keller Williams Premier Realty

    Source: NorthstarMLS as distributed by MLS GRID,MLS#: 7118905MLS Logo

    Facts & features

    Interior

    Bedrooms & bathrooms
    • Bedrooms: 4
    • Bathrooms: 4
    • Full bathrooms: 1
    • 3/4 bathrooms: 2
    • 1/2 bathrooms: 1
    Bedroom
    • Level: Main
    • Area: 144 Square Feet
    • Dimensions: 12x12
    Bedroom 2
    • Level: Upper
    • Area: 147 Square Feet
    • Dimensions: 14x10.5
    Bedroom 3
    • Level: Upper
    • Area: 168 Square Feet
    • Dimensions: 16x10.5
    Bedroom 4
    • Level: Upper
    • Area: 216 Square Feet
    • Dimensions: 16x13.5
    Deck
    • Level: Main
    • Area: 288 Square Feet
    • Dimensions: 18x16
    Deck
    • Level: Main
    • Area: 168 Square Feet
    • Dimensions: 14x12
    Dining room
    • Level: Main
    • Area: 138 Square Feet
    • Dimensions: 12x11.5
    Family room
    • Level: Main
    • Area: 283.5 Square Feet
    • Dimensions: 21x13.5
    Foyer
    • Level: Main
    • Area: 80 Square Feet
    • Dimensions: 10x8
    Kitchen
    • Level: Main
    • Area: 230 Square Feet
    • Dimensions: 20x11.5
    Laundry
    • Level: Main
    • Area: 45.5 Square Feet
    • Dimensions: 7x6.5
    Living room
    • Level: Main
    • Area: 256.5 Square Feet
    • Dimensions: 19x13.5
    Recreation room
    • Level: Lower
    • Area: 675 Square Feet
    • Dimensions: 50x13.5
    Heating
    • Forced Air
    Cooling
    • Central Air
    Appliances
    • Included: Dishwasher, Dryer, Freezer, Gas Water Heater, Range, Refrigerator, Water Softener Owned
    • Laundry: Laundry Room, Main Level
    Features
    • Basement: Block,Finished,Full,Walk-Out Access
    • Number of fireplaces: 2
    • Fireplace features: Family Room, Masonry, Living Room, Wood Burning
    Interior area
    • Total structure area: 3,764
    • Total interior livable area: 2,908 sqft
    • Finished area above ground: 2,180
    • Finished area below ground: 728

    Property

    Parking
    • Total spaces: 2
    • Parking features: Attached, Concrete
    • Attached garage spaces: 2
    Accessibility
    • Accessibility features: Grab Bars In Bathroom
    Features
    • Levels: Modified Two Story
    • Stories: 2
    • Patio & porch: Deck
    • Pool features: None
    Lot
    • Size: 0.34 Acres
    • Dimensions: 85 x 155 x 97 x 170
    • Features: Tree Coverage - Heavy
    Details
    • Foundation area: 1584
    • Parcel number: 101710102180
    • Zoning description: Residential-Single Family

    Construction

    Type & style
    • Home type: SingleFamily
    • Property subtype: Single Family
    Materials
    • Block
    • Roof: Age Over 8 Years
    Condition
    • New construction: No
    • Year built: 1978

    Utilities & green energy

    • Electric: Circuit Breakers
    • Gas: Natural Gas
    • Sewer: City Sewer/Connected
    • Water: City Water/Connected

    Community & HOA

    Community
    • Subdivision: Ches Mar 2nd Add
    HOA
    • Has HOA: No
    Location
    • Region: Eagan

    Financial & listing details

    • Price per square foot: $164/sqft
    • Tax assessed value: $507,500
    • Annual tax amount: $5,906
    • Date on market: 8/13/2026
    • Cumulative days on market: 7 days
    • Road surface type: Paved

    Price history

    DateEventPrice
    9/4/2026Sold$477,000-4.6%$164/sqft
    Source: NorthstarMLS as distributed by MLS GRID #7118905 Report a problem
    8/20/2026Pending sale$499,900$172/sqft
    Source: NorthstarMLS as distributed by MLS GRID #7118905 Report a problem
    8/13/2026Listed for sale$499,900$172/sqft
    Source: NorthstarMLS as distributed by MLS GRID #7118905 Report a problem

    Public tax history

    YearProperty taxesTax assessment
    2025$5,906 +6.7%$507,500 +1%
    2024$5,536 -3.4%$502,300 -4%
    2023$5,728 +12.2%$523,200 +5.5%
    2022$5,106 +9.1%$495,900 +19.1%
    2021$4,682 +3.5%$416,400 +6.2%
    2020$4,524 -2.5%$392,111 -0.2%
    2019$4,638 $393,000 +5.4%
    2018$4,638 +11.5%$372,700 +9.8%
    2017$4,159 +7%$339,300 +7%
    2016$3,886 +2.6%$317,000 +1.8%
    2015$3,787 -1.8%$311,342 +7%
    2014$3,856 +8.6%$290,959 +12.5%
    2013$3,550 +4.7%$258,695
    2012$3,391 -2.6%--
    2011$3,483 +2.8%--
    2010$3,389 +2.9%--
    2009$3,294 -1.4%--
    2008$3,341 +0.2%--
    2007$3,336 -1.8%--
    2006$3,395 +26.8%--
    2004$2,678 +5.8%--
    2003$2,532 +6.3%--
    2002$2,381 -14.3%--
    2001$2,779 --
    Find assessor info on the county website

    Neighborhood: 55123

    Nearby schools

    GreatSchools rating
    Get a cash offer in 3 minutes
    Find out how much your home could sell for in as little as 3 minutes with a no-obligation cash offer.
    Estimated market value

    $474,200

    Get a cash offer in 3 minutes
    Find out how much your home could sell for in as little as 3 minutes with a no-obligation cash offer.
    Estimated market value

    $474,200