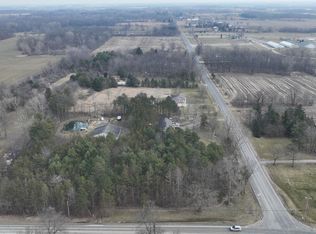
Welcome to this inviting and charming farmhouse for a touch of rural living with close proximity to local amenities. You'll arrive on a new concrete driveway up to a 30x40 barn with a heated workshop and a detached garage. You may enter the house through the private rear entrance, stepping on custom concrete pavers forming the large 20x20 round rear patio. This space is perfect for entertaining cookouts and relaxing in the scenic view of the 1 acre landscaped yard. You can enjoy the custom raised-bed paver planters and built in natural gas fire table. Step inside this modernized home and you'll find a beautifully renovated kitchen with hard-surface counters and updated appliances. The character of the old farmhouse radiates through the many updates, from the large archway, to the custom hardwood staircase, to the renovated tiled bathrooms, and the amazing master bedroom. The upstairs master suite comprises of a spacious bedroom area with a textured feature wall, large walk-in closet separated by windowed double-doors, and tiled master bathroom complete with dual vanity, separate shower, and jetted tub. Every square inch of this house has been improved. This property is impeccably clean and move-in ready.
Remodeled kitchen - 2017
Wolverine water system with RO and alkaline treatment - 2017
New build barn with heat, electrical, and paved floor - 30x40 - 2018
New siding, new roof, upstairs bedroom / bathroom remodels - 2018
200A electrical service upgrade - 2018
Whole-house air conditioning - 2019
Graded yard with hydro seeding - 2019
Custom Paver Patio - 2020
Concrete Driveway - 2021
New High Efficiency Furnace with Humidifier— 2022
Includes
- Washer, dryer, refrigerator, dishwasher, range, microwave
- Engineered wood flooring
- Custom hardwood staircase
- Renovated / tiled bathrooms
- Custom walk-in master closet
Downstairs Bedroom - 9x15
Upstairs Bedroom - 10x14
Upstairs Master Bedroom - 16x14
Downstairs Bathroom - 8x8
Upstairs Master Bathroom - 6x14
Kitchen - 11x15
Dining - 10x13
Living - 12x13
Sunroom - 9x17
Laundry Room - 6x7
Sold for $257,500
Price history
| Date | Event | Price |
|---|---|---|
| 4/26/2024 | Sold | $257,500+3%$186/sqft |
Source: Agent Provided Report a problem | ||
| 4/5/2024 | Pending sale | $250,000$181/sqft |
Source: Owner Report a problem | ||
| 4/2/2024 | Listed for sale | $250,000+338.6%$181/sqft |
Source: Owner Report a problem | ||
| 11/24/2015 | Sold | $57,000$41/sqft |
Source:  MiRealSource #20452473 Report a problem MiRealSource #20452473 Report a problem | ||



Get pre-qualified for a loan
At Zillow Home Loans, we can pre-qualify you in as little as 5 minutes with no impact to your credit score.An equal housing lender. NMLS #10287.
