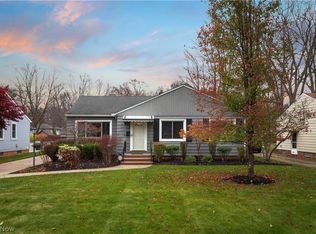
The best maintained ranch in North Olmsted is now for sale! If you want a beautiful home that is move in ready, you have found it! This home was loved by the same family since 1966!!! The front porch is full of charm and peace. The living room is warm and inviting with a large bay window and leads to the dining room. The kitchen has a neutral paint pallet with a gorgeous backsplash in with tall cabinets and granite countertops. All the appliances stay. Off of the dining room you will find a bonus room with bright lighting, that was used as an in law suite with an extra large, handicap accessible full bath, added in 1996. Three bedrooms and a full bath finish up the first floor. In the basement you will find Nature stone flooring by the mechanicals and a crawl space that flows under the addition. The partially finished basement has a bar/countertop area for entertaining with brand new carpet. Outside you will find a fully fenced in yard with a gorgeous garden area. The garage has nature stone and electric with a paved driveway. New roof and gutters and cap metal on garage 2022. Anderson Windows less than 10 years old. The attic is a walk up attic just off the kitchen area. Close to Schools, shopping and highways. Your serenity begins right here. Call to schedule today!!!
Closed
$255,000
4563 Georgette Ave, North Olmsted, OH 44070
3beds
2,464sqft
Single Family Residence
Built in 1954
10,798 Square Feet Lot
$285,400 Zestimate®
$103/sqft
$2,360 Estimated rent
Home value
$285,400
$271,000 - $300,000
$2,360/mo
Zestimate® history
Owner options
List your home for rent
$2,360/mo
Rent Zestimate®
Find your next renter with Zillow Rental Manager. Plus, with online applications, you can quickly screen prospective tenants – for free.
$2,360/mo
Rent Zestimate®
Refinance and save
$1,814/mo
Est. payment
Refinancing to a lower rate could help reduce your monthly payments and save thousands over the life of the loan.
$1,814/mo
Est. payment
Explore your selling options
Work with a Zillow partner agent
Leverage their expertise and Zillow's premium Showcase listings to get your home seen by more buyers.
Get startedList with your own agent
Get your home in front of millions of buyers by listing it on Zillow.
Learn how to do itSell it yourself
Take full control of how buyers see your home on Zillow by listing For Sale by Owner (FSBO).
List your homeWhat's special
Zillow last checked:
Listing updated:
Listed by:
Brandy Phillips brandyphillipsrealtor@gmail.com440-351-9051,
Keller Williams Citywide
Bought with:
Susan C Sasseville, 2002019045
EXP Realty, LLC.
Source: MLS Now,MLS#: 5056385 Originating MLS: Akron Cleveland Association of REALTORS
Originating MLS: Akron Cleveland Association of REALTORSFacts & features
Interior
Bedrooms & bathrooms
- Bedrooms: 3
- Bathrooms: 2
- Full bathrooms: 2
- Main level bathrooms: 2
- Main level bedrooms: 3
Bedroom
- Description: Flooring: Carpet
- Level: First
- Dimensions: 10 x 11
Bedroom
- Description: Flooring: Carpet
- Level: First
- Dimensions: 10 x 11
Bedroom
- Description: Flooring: Carpet
- Level: First
- Dimensions: 10 x 14
Bathroom
- Description: Flooring: Linoleum
- Level: First
- Dimensions: 8 x 7
Bathroom
- Description: Flooring: Linoleum
- Level: First
- Dimensions: 7 x 8
Basement
- Description: Flooring: Carpet,See Remarks
- Features: Bar
- Level: Basement
Bonus room
- Description: Flooring: Carpet
- Level: First
- Dimensions: 19 x 15
Dining room
- Description: Flooring: Carpet
- Level: First
- Dimensions: 10 x 11
Kitchen
- Description: Flooring: Linoleum
- Level: First
- Dimensions: 10 x 7
Living room
- Description: Flooring: Carpet
- Level: First
- Dimensions: 17 x 11
Heating
- Forced Air
Cooling
- Central Air
Appliances
- Included: Dryer, Dishwasher, Microwave, Range, Refrigerator, Washer
- Laundry: In Basement, Lower Level
Features
- Granite Counters
- Windows: Blinds, Double Pane Windows, Window Treatments
- Basement: Full,Partially Finished
- Has fireplace: No
Interior area
- Total structure area: 2,464
- Total interior livable area: 2,464 sqft
- Finished area above ground: 1,392
- Finished area below ground: 1,072
Property
Parking
- Total spaces: 1
- Parking features: Detached, Garage, Paved
- Garage spaces: 1
Features
- Levels: One
- Stories: 1
- Patio & porch: Front Porch
- Fencing: Back Yard,Fenced,Full,Vinyl
Lot
- Size: 10,798 Square Feet
Details
- Parcel number: 23720027
Construction
Type & style
- Home type: SingleFamily
- Architectural style: Ranch
- Property subtype: Single Family Residence
Materials
- Vinyl Siding
- Foundation: Block
- Roof: Asphalt,Fiberglass
Condition
- Year built: 1954
Utilities & green energy
- Sewer: Public Sewer
- Water: Public
Community & HOA
Community
- Subdivision: North Olmsted Estates
HOA
- Has HOA: No
Location
- Region: North Olmsted
Financial & listing details
- Price per square foot: $103/sqft
- Tax assessed value: $208,000
- Annual tax amount: $3,765
- Date on market: 8/1/2024
- Cumulative days on market: 3 days
- Listing terms: Cash,Conventional,FHA,VA Loan
Price history
| Date | Event | Price |
|---|---|---|
| 9/4/2024 | Sold | $255,000+2%$103/sqft |
Source:  MLS Now #5056385 Report a problem MLS Now #5056385 Report a problem | ||
| 8/4/2024 | Pending sale | $250,000$101/sqft |
Source: MLS Now #5056385 Report a problem | ||
| 8/1/2024 | Listed for sale | $250,000$101/sqft |
Source: MLS Now #5056385 Report a problem | ||
Public tax history
| Year | Property taxes | Tax assessment |
|---|---|---|
| 2025 | $4,246 -1.6% | $72,800 |
| 2024 | $4,317 +14.7% | $72,800 +31.7% |
| 2023 | $3,765 -0.4% | $55,270 |
| 2022 | $3,779 +10.5% | $55,270 |
| 2021 | $3,420 +13.9% | $55,270 +23% |
| 2020 | $3,004 -19.2% | $44,940 |
| 2019 | $3,719 +25.4% | $44,940 |
| 2018 | $2,965 +16.5% | $44,940 +20.3% |
| 2017 | $2,545 +1.7% | $37,350 |
| 2016 | $2,503 | $37,350 |
| 2015 | $2,503 +1.3% | $37,350 +2% |
| 2014 | $2,472 +7.8% | $36,610 |
| 2013 | $2,293 +2.7% | $36,610 |
| 2012 | $2,234 -5.5% | $36,610 -6.6% |
| 2011 | $2,364 +12.7% | $39,210 +9.6% |
| 2010 | $2,098 +10.5% | $35,780 -8.7% |
| 2009 | $1,898 -7.5% | $39,210 -10% |
| 2008 | $2,052 +2% | $43,550 +9.6% |
| 2007 | $2,011 -14.5% | $39,730 |
| 2006 | $2,352 -2.9% | $39,730 +2% |
| 2005 | $2,422 +1.2% | $38,960 |
| 2004 | $2,392 +2% | $38,960 |
| 2003 | $2,344 -43.3% | $38,960 -3.2% |
| 2001 | $4,134 -0.1% | $40,250 |
| 2000 | $4,138 | $40,250 |
Find assessor info on the county website
Neighborhood: 44070
Nearby homes
- $248,5003 bd1 ba1.1k sqft4575 Georgette Ave, North Olmsted, OH 44070Off Market
- $252,8003 bd1 ba1k sqft4551 Georgette Ave, North Olmsted, OH 44070Off Market
- $236,1003 bd1 ba1.3k sqft4539 Georgette Ave, North Olmsted, OH 44070Off Market
- $216,7003 bd1 ba1k sqft4587 Georgette Ave, North Olmsted, OH 44070Off Market

- $233,0003 bd1 ba1k sqft4527 Georgette Ave, North Olmsted, OH 44070Off Market
- $283,4003 bd1 ba2.3k sqft4550 Michael Ave, North Olmsted, OH 44070Off Market
- $220,1003 bd1 ba1.1k sqft4601 Georgette Ave, North Olmsted, OH 44070Off Market
- $277,7003 bd1 ba2k sqft4538 Michael Ave, North Olmsted, OH 44070Off Market
Nearby schools
GreatSchools rating
- NABirch Elementary SchoolGrades: PK-KDistance: 0.3 mi
- 8/10North Olmsted Middle SchoolGrades: 6-8Distance: 2.4 mi
- 5/10North Olmsted High SchoolGrades: 9-12Distance: 2.3 mi
Schools provided by the listing agent
- District: North Olmsted CSD - 1820
Source: MLS Now. This data may not be complete. We recommend contacting the local school district to confirm school assignments for this home.
Get a cash offer in 3 minutes
Find out how much your home could sell for in as little as 3 minutes with a no-obligation cash offer.
Estimated market value
$285,400
Get a cash offer in 3 minutes
Find out how much your home could sell for in as little as 3 minutes with a no-obligation cash offer.
Estimated market value
$285,400
- Ohio
- Cuyahoga County
- North Olmsted
- 44070
- 4563 Georgette Ave
Nearby cities
Nearby zip codes
Other North Olmsted Topics
