Skip main navigation
Sold for $755,000
  • $755,000

    4563 Haverhill Ct, Commerce Township, MI 48382

    3beds
    3,550sqft
    Single Family Residence
    Built in 2003
    0.74 Acres Lot
    $775,000 Zestimate®
    $213/sqft
    $5,033 Estimated rent

    Home value

    $775,000

    $721,000 - $829,000

    $5,033/mo

    Zestimate® history
    Loading
    Loading...

    Owner options

    List your home for rent

    $5,033/mo

    Rent Zestimate®

    Find your next renter with Zillow Rental Manager. Plus, with online applications, you can quickly screen prospective tenants – for free.

    Learn more

    $5,033/mo

    Rent Zestimate®

    Refinance and save

    $5,395/mo

    Est. payment

    Refinancing to a lower rate could help reduce your monthly payments and save thousands over the life of the loan.

    See today's rates

    $5,395/mo

    Est. payment

    Explore your selling options

    Work with a Zillow partner agent

    Leverage their expertise and Zillow's premium Showcase listings to get your home seen by more buyers.

    Get started

    List with your own agent

    Get your home in front of millions of buyers by listing it on Zillow.

    Learn how to do it

    Sell it yourself

    Take full control of how buyers see your home on Zillow by listing For Sale by Owner (FSBO).

    List your home

    What's special

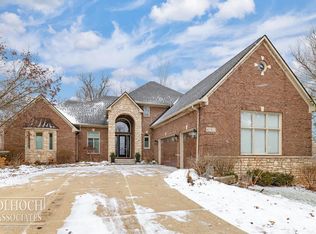
    Stunning Custom Home on 3/4 Acre in a Serene Setting. This one-of-a-kind, 3550 sq ft custom-built home has been meticulously maintained by its original owner and offers 3 bedrooms, 2full plus 1 half baths, and a walkout basement—perfectly nestled on a beautifully landscaped 3/4 acre lot. Step into the grand two-story foyer and immediately feel the quality and craftsmanship throughout. The main level features rich Brazilian Walnut hardwood floors and a dramatic great room with soaring ceilings, expansive windows, a custom fireplace, and elegant built-ins. Ideal for entertaining, the formal dining room flows into a chef’s kitchen complete with built in appliances, double oven, built in warming drawer, oversized island with prep sink, and abundant cabinetry and counter space. The cozy breakfast nook shares a dual-sided fireplace with the adjacent living room and opens to a private deck and paver patio through a doorwall adorned with custom plantation shutters. Take in the surrounding natural beauty from the tranquil 3-season room. The first-floor primary suite is a peaceful retreat with vaulted ceilings, a bay window, walk-in closet, and a spa-like en suite bath. Upstairs, a spacious loft overlooks the great room and leads to two additional bedrooms connected by a Jack-and-Jill bathroom, each with private vanities and walk-in closets. A large 30x15 bonus room offers flexible space for a home office, gym, or playroom. The expansive walkout basement is unfinished but provides endless potential for future living space and generous storage. Outside, lush, professionally designed landscaping surrounds the home, offering both privacy and year-round curb appeal. Recent updates include: Roof-2023, Furnace-2022. Whole house generator! Located close to amenities but offering a quiet, private atmosphere—this is more than a home, it’s a lifestyle. Don’t miss the opportunity to own this exquisite property—schedule your private showing today!

    Zillow last checked:

    Listing updated:

    Listed by:

    Frederick A Alexander 248-787-7682,

    KW Showcase Realty,

    Randi Alexander 248-787-7682,

    KW Showcase Realty

    Bought with:

    Frederick A Alexander, 6501304219

    KW Showcase Realty

    Source: Realcomp II,MLS#: 20250036958MLS Logo

    Facts & features

    Interior

    Bedrooms & bathrooms
    • Bedrooms: 3
    • Bathrooms: 3
    • Full bathrooms: 2
    • 1/2 bathrooms: 1
    Primary bedroom
    • Level: Entry
    • Area: 323
    • Dimensions: 17.00 x 19.00
    Bedroom
    • Level: Second
    • Area: 168
    • Dimensions: 12.00 x 14.00
    Bedroom
    • Level: Second
    • Area: 168
    • Dimensions: 12.00 x 14.00
    Primary bathroom
    • Level: Entry
    • Area: 234
    • Dimensions: 13.00 x 18.00
    Other
    • Level: Second
    • Area: 190
    • Dimensions: 10.00 x 19.00
    Other
    • Level: Entry
    • Area: 54
    • Dimensions: 6.00 x 9.00
    Bonus room
    • Level: Second
    • Area: 450
    • Dimensions: 15.00 x 30.00
    Other
    • Level: Entry
    • Area: 130
    • Dimensions: 10.00 x 13.00
    Other
    • Level: Entry
    • Area: 40
    • Dimensions: 5.00 x 8.00
    Dining room
    • Level: Entry
    • Area: 180
    • Dimensions: 12.00 x 15.00
    Family room
    • Level: Entry
    • Area: 306
    • Dimensions: 17.00 x 18.00
    Kitchen
    • Level: Entry
    • Area: 255
    • Dimensions: 15.00 x 17.00
    Laundry
    • Level: Entry
    • Area: 72
    • Dimensions: 8.00 x 9.00
    Living room
    • Level: Entry
    • Area: 225
    • Dimensions: 15.00 x 15.00
    Loft
    • Level: Second
    • Area: 168
    • Dimensions: 12.00 x 14.00
    Other
    • Level: Entry
    • Area: 195
    • Dimensions: 13.00 x 15.00
    Heating
    • Forced Air, Natural Gas
    Cooling
    • Ceiling Fans, Central Air
    Appliances
    • Included: Built In Refrigerator, Dishwasher, Disposal, Double Oven, Dryer, Gas Cooktop, Microwave, Stainless Steel Appliances, Washer
    • Laundry: Laundry Room
    Features
    • Basement: Unfinished,Walk Out Access
    • Has fireplace: Yes
    • Fireplace features: Double Sided, Gas, Great Room, Kitchen, Living Room
    Interior area
    • Total interior livable area: 3,550 sqft
    • Finished area above ground: 3,550

    Property

    Parking
    • Total spaces: 3
    • Parking features: Three Car Garage, Attached, Direct Access, Electricityin Garage, Garage Door Opener
    • Attached garage spaces: 3
    Features
    • Levels: Two
    • Stories: 2
    • Entry location: GroundLevelwSteps
    • Patio & porch: Covered, Deck, Porch
    • Exterior features: Lighting
    • Pool features: None
    Lot
    • Size: 0.74 Acres
    • Dimensions: 178 x 165 x 218 x 164
    • Features: Corner Lot
    Details
    • Parcel number: 1709376041
    • Special conditions: Short Sale No,Standard

    Construction

    Type & style
    • Home type: SingleFamily
    • Architectural style: Contemporary
    • Property subtype: Single Family Residence
    Materials
    • Brick
    • Foundation: Basement, Poured, Sump Pump
    • Roof: Asphalt
    Condition
    • New construction: No
    • Year built: 2003

    Utilities & green energy

    • Sewer: Public Sewer
    • Water: Public

    Community & HOA

    Community
    • Subdivision: WHISPERING WOODS COMMERCE
    HOA
    • Has HOA: Yes
    • HOA fee: $500 annually
    • HOA phone: 248-319-8847
    Location
    • Region: Commerce Township

    Financial & listing details

    • Price per square foot: $213/sqft
    • Tax assessed value: $228,760
    • Annual tax amount: $7,609
    • Date on market: 5/29/2025
    • Cumulative days on market: 16 days
    • Listing agreement: Exclusive Right To Sell
    • Listing terms: Cash,Conventional,Va Loan

    Price history

    DateEventPrice
    7/8/2025Sold$755,000-2.6%$213/sqft
    Source: Realcomp II #20250036958 Report a problem
    6/8/2025Pending sale$775,000$218/sqft
    Source: Realcomp II #20250036958 Report a problem
    5/29/2025Listed for sale$775,000+604.5%$218/sqft
    Source: Realcomp II #20250036958 Report a problem
    3/9/2004Sold$110,000$31/sqft
    Source: Public Record Report a problem

    Public tax history

    YearProperty taxesTax assessment
    2024$7,372 +4.9%$329,540 +7.8%
    2023$7,025 +6.6%$305,600 +12.4%
    2022$6,593 +1.8%$271,820 +3.7%
    2021$6,473 $262,160 +3.8%
    2020-- $252,530 +4.9%
    2019$6,253 +4.2%$240,750 +2.4%
    2018$6,003 $235,030
    2017-- $235,030 +2.7%
    2016-- $228,760 +5.9%
    2015-- $216,110 +7.7%
    2014-- $200,750 +18.6%
    2011-- $169,300 -8.2%
    2010$5,730 +2.2%$184,500 -4.5%
    2009$5,605 +14%$193,180 -60.1%
    2005$4,916 $484,380 +98.2%
    2003-- $244,440
    Find assessor info on the county website

    Neighborhood: 48382

    Nearby schools

    GreatSchools rating
    Get a cash offer in 3 minutes
    Find out how much your home could sell for in as little as 3 minutes with a no-obligation cash offer.
    Estimated market value
    $775,000
    Get a cash offer in 3 minutes
    Find out how much your home could sell for in as little as 3 minutes with a no-obligation cash offer.
    Estimated market value
    $775,000