Skip main navigation
Closed
  • $675,000

    4563 Holliston Rd, Dunwoody, GA 30360

    4beds
    3,120sqft
    Single Family Residence, Residential
    Built in 2006
    0.4 Acres Lot
    $714,100 Zestimate®
    $216/sqft
    $4,259 Estimated rent

    Home value

    $714,100

    $678,000 - $750,000

    $4,259/mo

    Zestimate® history
    Loading
    Loading...

    Owner options

    List your home for rent

    $4,259/mo

    Rent Zestimate®

    Find your next renter with Zillow Rental Manager. Plus, with online applications, you can quickly screen prospective tenants – for free.

    Learn more

    $4,259/mo

    Rent Zestimate®

    Refinance and save

    $4,178/mo

    Est. payment

    Refinancing to a lower rate could help reduce your monthly payments and save thousands over the life of the loan.

    See today's rates

    $4,178/mo

    Est. payment

    Explore your selling options

    Work with a Zillow partner agent

    Leverage their expertise and Zillow's premium Showcase listings to get your home seen by more buyers.

    Get started

    List with your own agent

    Get your home in front of millions of buyers by listing it on Zillow.

    Learn how to do it

    Sell it yourself

    Take full control of how buyers see your home on Zillow by listing For Sale by Owner (FSBO).

    List your home

    What's special

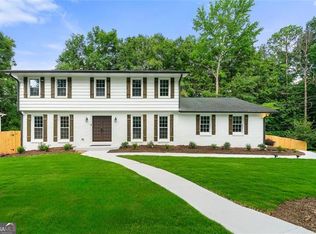
    Welcome to your oasis at 4563 Holliston Road, nestled in the heart of a warm and welcoming Dunwoody neighborhood. This custom-built residence is ready for you to move in and call it home. Meticulously maintained, and with fresh paint and newly refinished hardwood floors, this home welcomes you to hassle-free living. On the main floor, discover the perfect blend of openness and privacy. A cozy office greets you to the left as you enter the front door, while a formal dining room beckons to the right. Further into the heart of the home, find an open floor plan where the kitchen offers a view to the tree-lined back yard and the family room, and a breakfast nook. A versatile room awaits at the rear, ready to transform into your dream sanctuary, whether it be a serene lounge, a playful playroom, or a creative nook. Escape into the embrace of nature on the screened porch, or venture onto the open deck to soak in the sunlight. Upstairs, find sanctuary in the oversized primary suite, a haven of relaxation boasting a sitting area, spacious bathroom, and a large walk-in closet. Adjacent to the primary suite is a secondary bedroom that connects to a Jack and Jill bathroom and another secondary bedroom. The third bedroom on the upper level offers its own private retreat, complete with an ensuite bathroom and ample closet space. Below, the vast canvas of the unfinished basement awaits your imagination, stubbed for a bathroom and ready to accommodate your dreams. Venture outside to discover a covered patio beneath the deck, ensuring rain never dampens your spirits. Wander through the lush side yard, where a cozy sitting area and a hammock beckon for lazy afternoons of bliss. All of this awaits, in a cozy and friendly neighborhood a few minutes' drive to Dunwoody Village, and an easy commute to Buckhead, Brookhaven, Midtown, or Downtown Atlanta, all within a 30-minute drive. With convenient access to Highway 141, you can be almost anywhere in metro Atlanta within minutes. Don't let this opportunity slip away—come and experience the enchantment of this remarkable home for yourself. Your new chapter awaits!

    Zillow last checked:

    Listing updated:

    Listed by:

    Heather King,

    Keller Williams Realty Metro Atlanta 404-564-5560

    Bought with:

    Kim Schmal, 355036

    Century 21 Results

    Source: FMLS GA,MLS#: 7379448MLS Logo

    Facts & features

    Interior

    Bedrooms & bathrooms
    • Bedrooms: 4
    • Bathrooms: 4
    • Full bathrooms: 3
    • 1/2 bathrooms: 1
    Rooms
    • Room types: Bonus Room, Office
    Office
    • Description: smaller room at the back of the house, on main
    • Level: Main
    Office
    • Description: located in the front of the house, on main
    • Level: Main
    Heating
    • Forced Air, Natural Gas
    Cooling
    • Ceiling Fan(s), Central Air, Zoned
    Appliances
    • Included: Dishwasher, Disposal, Double Oven, Dryer, Electric Oven, Gas Cooktop, Gas Water Heater, Range Hood, Refrigerator, Washer
    • Laundry: Laundry Room, Upper Level
    Features
    • Crown Molding, Double Vanity, Entrance Foyer, High Ceilings 9 ft Main, High Ceilings 9 ft Upper, High Ceilings, High Speed Internet, Recessed Lighting, Walk-In Closet(s)
    • Flooring: Carpet, Ceramic Tile, Hardwood
    • Windows: Double Pane Windows, Plantation Shutters
    • Basement: Bath/Stubbed,Exterior Entry,Interior Entry,Walk-Out Access
    • Attic: Pull Down Stairs
    • Number of fireplaces: 1
    • Fireplace features: Gas Log, Gas Starter, Living Room, Stone
    • Common walls with other units/homes: No Common Walls
    Interior area
    • Total structure area: 3,120
    • Total interior livable area: 3,120 sqft
    • Finished area above ground: 3,120
    • Finished area below ground: 0

    Property

    Parking
    • Total spaces: 2
    • Parking features: Garage, Garage Door Opener, Garage Faces Front, Kitchen Level, Level Driveway, Electric Vehicle Charging Station(s)
    • Garage spaces: 2
    • Has uncovered spaces: Yes
    Accessibility
    • Accessibility features: None
    Features
    • Levels: Three Or More
    • Patio & porch: Covered, Deck, Patio, Screened
    • Exterior features: Private Yard, Rain Gutters, No Dock
    • Pool features: None
    • Has spa: Yes
    • Spa features: Bath, None
    • Fencing: Wood
    • Has view: Yes
    • View description: City
    • Waterfront features: None
    • Body of water: None
    Lot
    • Size: 0.4 Acres
    • Dimensions: 150 x 105
    • Features: Landscaped
    Details
    • Additional structures: None
    • Parcel number: 18 356 04 018
    • Other equipment: None
    • Horse amenities: None

    Construction

    Type & style
    • Home type: SingleFamily
    • Architectural style: Traditional
    • Property subtype: Single Family Residence, Residential
    Materials
    • Brick Front, HardiPlank Type
    • Foundation: Concrete Perimeter
    • Roof: Composition
    Condition
    • Resale
    • New construction: No
    • Year built: 2006

    Utilities & green energy

    • Electric: 110 Volts, 220 Volts
    • Sewer: Public Sewer
    • Water: Private
    • Utilities for property: Cable Available, Electricity Available, Natural Gas Available, Phone Available, Sewer Available, Water Available
    Green energy
    • Energy efficient items: Appliances, HVAC, Water Heater
    • Energy generation: None
    • Water conservation: Low-Flow Fixtures

    Community & HOA

    Community
    • Features: Curbs, Near Public Transport, Near Schools, Near Shopping
    • Security: Smoke Detector(s)
    • Subdivision: Dunwoody North
    HOA
    • Has HOA: No
    Location
    • Region: Dunwoody

    Financial & listing details

    • Price per square foot: $216/sqft
    • Tax assessed value: $627,700
    • Annual tax amount: $5,432
    • Date on market: 5/2/2024
    • Cumulative days on market: 37 days
    • Electric utility on property: Yes
    • Road surface type: Asphalt

    Price history

    DateEventPrice
    8/29/2025Listing removed$1,900$1/sqft
    Source: Zillow Rentals Report a problem
    7/30/2025Listed for rent$1,900$1/sqft
    Source: Zillow Rentals Report a problem
    7/24/2024Sold$675,000-3.4%$216/sqft
    Source: FMLS GA #7379448 Report a problem
    6/28/2024Pending sale$699,000$224/sqft
    Source: FMLS GA #7379448 Report a problem
    6/12/2024Price change$699,000-3.6%$224/sqft
    Source: FMLS GA #7379448 Report a problem
    5/2/2024Listed for sale$725,000+56.9%$232/sqft
    Source: FMLS GA #7379448 Report a problem
    1/16/2007Sold$462,000+10%$148/sqft
    Source: Public Record Report a problem
    9/8/2004Sold$419,900+309.7%$135/sqft
    Source: Public Record Report a problem
    5/6/2003Sold$102,500$33/sqft
    Source: Public Record Report a problem

    Public tax history

    YearProperty taxesTax assessment
    2025$10,554 +67.3%$251,080 +5.4%
    2024$6,308 +16.1%$238,240 +6.2%
    2023$5,432 -2.9%$224,360 +8.6%
    2022$5,594 +12%$206,520 +12.6%
    2021$4,996 -0.8%$183,440 +1.5%
    2020$5,034 +11.7%$180,760 +12.2%
    2019$4,506 -0.1%$161,120 +3.3%
    2018$4,509 -12.4%$155,920 -5.3%
    2017$5,145 +2.6%$164,680
    2016$5,013 $164,680 +19.6%
    2014$5,013 $137,640
    2013-- $137,640
    2012-- $137,640
    2011-- $137,640
    2010$4,366 $137,640
    2009$4,366 +8%$137,640
    2008$4,042 -0.9%$137,640
    2007$4,078 $137,640
    2006$4,078 +0.2%$137,640
    2005$4,069 +360.9%$137,640 +537.2%
    2004$883 +2.2%$21,600
    2003$864 +72.1%$21,600 +71.4%
    2002$502 +1.4%$12,600
    2001$495 $12,600
    Find assessor info on the county website

    Neighborhood: 30360

    Nearby schools

    GreatSchools rating
    Schools provided by the listing agent
    • Elementary: Chesnut
    • Middle: Peachtree
    • High: Dunwoody

    Source: FMLS GA. This data may not be complete. We recommend contacting the local school district to confirm school assignments for this home.

    Get a cash offer in 3 minutes
    Find out how much your home could sell for in as little as 3 minutes with a no-obligation cash offer.
    Estimated market value
    $714,100
    Get a cash offer in 3 minutes
    Find out how much your home could sell for in as little as 3 minutes with a no-obligation cash offer.
    Estimated market value
    $714,100