Bright & contemporary end-unit 3-story townhome built in 2017, offering approx. 1,373 sq ft in a convenient San Jose location. This move-in-ready home features 2 bedrooms, 2.5 bathrooms, and a side-by-side 2-car garage. Open-concept floor plan with large windows, abundant natural light, hardwood flooring at the entry and main living level, and a private balcony off the living area. Kitchen includes granite countertops, a full backsplash, stainless steel appliances, recessed lighting, and a breakfast bar. Upstairs features a spacious primary suite with walk-in closet and a junior suite for added flexibility. Additional highlights include in-unit laundry, central A/C and heating, double-pane windows, a tankless water heater, an EV charger in the garage, and HOA dues of $333/month. Conveniently located near parks, shopping, dining, Costco, Safeway, Walmart, Whole Foods, Trader Joes, Almaden Expressway, Hwy 85, and Hwy 87.
Pending
Price cut: $59K (6/26)
$889,888
4563 Huntington Ln, San Jose, CA 95136
2beds
1,373sqft
Townhouse, Residential
Built in 2017
1,427 Square Feet Lot
$-- Zestimate®
$648/sqft
$333/mo HOA
What's special
Breakfast barAbundant natural lightLarge windowsFull backsplashKitchen includes granite countertopsOpen-concept floor planStainless steel appliances
- 68 days |
- 326 |
- 13 |
Zillow last checked:
Listing updated:
Listed by:
Rayin Lee 01150698 408-781-7809,
Giant Realty Inc. 408-988-0888
Source: MLSListings Inc,MLS#: ML82047366
Facts & features
Interior
Bedrooms & bathrooms
- Bedrooms: 2
- Bathrooms: 3
- Full bathrooms: 2
- 1/2 bathrooms: 1
Bedroom
- Features: PrimarySuiteRetreat2plus, WalkinCloset
Bathroom
- Features: DoubleSinks, PrimaryStallShowers, ShoweroverTub1, SolidSurface, Tile
Dining room
- Features: DiningAreainLivingRoom
Family room
- Features: NoFamilyRoom
Kitchen
- Features: Countertop_Granite, ExhaustFan, IslandwithSink
Heating
- Central Forced Air, 2 plus Zones
Cooling
- Central Air, Zoned
Appliances
- Included: Gas Cooktop, Dishwasher, Exhaust Fan, Disposal, Range Hood, Microwave, Gas Oven/Range, Washer/Dryer
- Laundry: Upper Floor, Inside
Features
- Flooring: Carpet, Hardwood, Tile
Interior area
- Total structure area: 1,373
- Total interior livable area: 1,373 sqft
Video & virtual tour
Property
Parking
- Total spaces: 2
- Parking features: Attached
- Attached garage spaces: 2
Features
- Stories: 3
- Patio & porch: Balcony/Patio
- Has view: Yes
- View description: Mountain(s)
Lot
- Size: 1,427 Square Feet
Details
- Parcel number: 45934026
- Zoning: A-PD
- Special conditions: Standard
Construction
Type & style
- Home type: Townhouse
- Property subtype: Townhouse, Residential
Materials
- Foundation: Slab
- Roof: Tile
Condition
- New construction: No
- Year built: 2017
Utilities & green energy
- Gas: IndividualGasMeters, PublicUtilities
- Sewer: Public Sewer
- Water: Public
- Utilities for property: Public Utilities, Water Public
Community & HOA
HOA
- Has HOA: Yes
- HOA fee: $333 monthly
Location
- Region: San Jose
Financial & listing details
- Price per square foot: $648/sqft
- Tax assessed value: $844,248
- Annual tax amount: $11,695
- Date on market: 5/14/2026
- Listing agreement: ExclusiveRightToSell
Estimated market value
Not available
Estimated sales range
Not available
Not available
Price history
| Date | Event | Price |
|---|---|---|
| 7/11/2026 | Pending sale | $889,888$648/sqft |
Source:  MLSListings Inc #ML82047366 Report a problem MLSListings Inc #ML82047366 Report a problem | ||
| 6/30/2026 | Contingent | $889,888$648/sqft |
Source: MLSListings Inc #ML82047366 Report a problem | ||
| 6/26/2026 | Price change | $889,888-6.2%$648/sqft |
Source: MLSListings Inc #ML82047366 Report a problem | ||
| 6/9/2026 | Price change | $948,888-3.7%$691/sqft |
Source: MLSListings Inc #ML82047366 Report a problem | ||
| 5/15/2026 | Listed for sale | $985,000+32.7%$717/sqft |
Source: MLSListings Inc #ML82047366 Report a problem | ||
| 10/26/2017 | Sold | $742,000$540/sqft |
Source: Public Record Report a problem | ||
Public tax history
| Year | Property taxes | Tax assessment |
|---|---|---|
| 2025 | $11,695 +5.9% | $844,248 +2% |
| 2024 | $11,041 +2% | $827,696 +2% |
| 2023 | $10,825 +0.8% | $811,468 +2% |
| 2022 | $10,735 +4.5% | $795,558 +2% |
| 2021 | $10,274 +0.9% | $779,960 +1% |
| 2020 | $10,183 | $771,964 +2% |
| 2019 | $10,183 +3.1% | $756,828 +2% |
| 2018 | $9,875 | $741,990 +297.1% |
| 2017 | $9,875 | $186,829 |
Find assessor info on the county website
Monthly payment
Est. payment
Payment breakdown
Explore the cost of this home by adjusting the details. Changes won't be saved.Climate risks
Neighborhood: Blossom Valley
Nearby schools
GreatSchools rating
- 5/10Rachel Carson Elementary SchoolGrades: K-5Distance: 0.2 mi
- 6/10John Muir Middle SchoolGrades: 6-8Distance: 1.9 mi
- 6/10Gunderson High SchoolGrades: 9-12Distance: 0.8 mi
Schools provided by the listing agent
- Elementary: TerrellElementary
- Middle: JohnMuirMiddle_1
- High: GundersonHigh
- District: SanJoseUnified
Source: MLSListings Inc. This data may not be complete. We recommend contacting the local school district to confirm school assignments for this home.
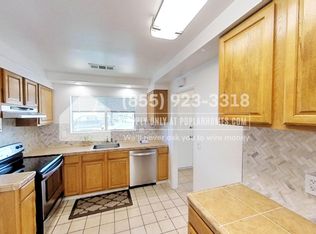
- $795,8003 bd1 ba1.3k sqft4033 Gold Run Way, San Jose, CA 95136Off Market
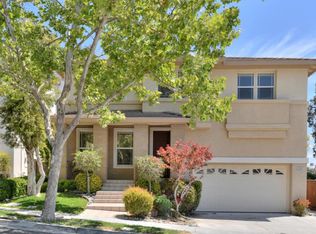
- $1,673,8005 bd2 ba2.3k sqft784 Canoas Creek Cir, San Jose, CA 95136Off Market
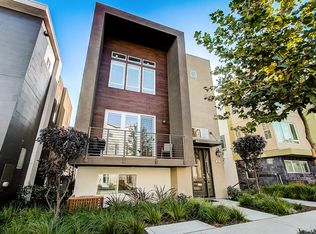
- $1,470,6004 bd4 ba2.1k sqft120 Llano De Los Robles Ave, San Jose, CA 95136Off Market
- $1,490,0004 bd4 ba2.1k sqft3017 Valley Of Hearts Delight Pl, San Jose, CA 95136Off Market
- $1,519,0005 bd4 ba2.1k sqft3066 Lina Loop, San Jose, CA 95136Off Market
- $1,376,4004 bd4 ba2.1k sqft3068 Lina St, San Jose, CA 95136Off Market
- $1,332,9004 bd4 ba1.9k sqft3098 Empoli St UNIT 4, San Jose, CA 95136Off Market
- $1,128,5003 bd3 ba1.8k sqft3093 Lina Ln UNIT 6, San Jose, CA 95136Off Market
- $966,9002 bd2 ba1.6k sqft3093 Lina Ln UNIT 5, San Jose, CA 95136Off Market
A local agent can set up tours, give advice and negotiate with sellers.
Similar homes
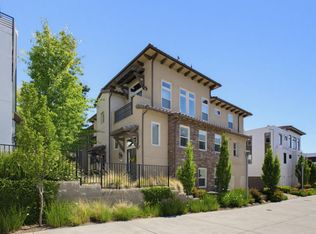
- $1,073,0003 bd3 ba1.8k sqft186 William Manly St Unit 7, San Jose, CA 95136For Sale
 MLS ID #ML82051415, Mi Jee. MLSListings Inc
 - $969,0003 bd3 ba1.6k sqft3287 Montevarchi St, San Jose, CA 95136For Sale
 MLS ID #ML82052081, Zaid Hanna. MLSListings Inc
 - $850,0002 bd2 ba1.2k sqft425 Casselino Dr, San Jose, CA 95136For Sale
 MLS ID #ML82052594, Hillary Aung Yin. MLSListings Inc
 - $830,0003 bd2 ba1.2k sqft2981 Henry Miller Pl #4, San Jose, CA 95136For Sale
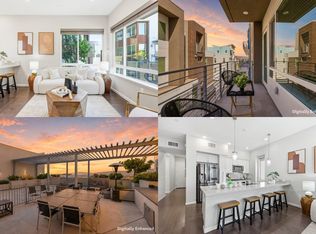 MLS ID #ML82053839, Claire Chen. MLSListings Inc
 - $998,0002 bd3 ba1.8k sqft4641 Hampton Falls Pl, San Jose, CA 95136For SaleMLS ID #ML82053053, Stephanie Leung. MLSListings Inc
- $1,000,0003 bd3 ba1.8k sqft790 Adeline Ave, San Jose, CA 95136For SaleMLS ID #ML82053653, Heather Crane. MLSListings Inc
- $788,0002 bd2 ba1.1k sqft441 Casselino Dr, San Jose, CA 95136For SaleMLS ID #ML82053489, Geeta Phadte. MLSListings Inc
- $1,075,0003 bd3 ba1.8k sqft223 William Manly St Unit 5, San Jose, CA 95136For SaleMLS ID #ML82053797, Suzanne Freeze Manning. MLSListings Inc
- $1,178,0003 bd3 ba1.8k sqft179 Llano De Los Robles Ave #1, San Jose, CA 95136For SaleMLS ID #ML82053784, Lynne Tran. MLSListings Inc
- $825,0003 bd3 ba1.5k sqft691 N Capitol Ave Unit 4, San Jose, CA 95133For SaleMLS ID #ML82054421, Ron Laserna. MLSListings Inc
- $899,0002 bd3 ba1.2k sqft1176 Bird Ave, San Jose, CA 95125For SaleMLS ID #ML82047166, Clint Moore. MLSListings Inc
- $874,8883 bd3 ba1.6k sqft7062 Cypress Point Ct, San Jose, CA 95139For SaleMLS ID #ML82051123, Yasir Aladdin. MLSListings Inc
- $950,0003 bd3 ba1.8k sqft428 Whistler Pl, San Jose, CA 95123For SaleMLS ID #ML82051780, Michael Adari. MLSListings Inc
- $880,0002 bd3 ba1.2k sqft2104 Vincenzo Walkway, San Jose, CA 95133For SaleMLS ID #ML82042166, Sophie Shen. MLSListings Inc
- $1,167,8884 bd4 ba1.9k sqft3091 Lina St Unit 4, San Jose, CA 95136For SaleMLS ID #ML82045800, Nancy Jensen. MLSListings Inc
- $998,0003 bd3 ba1.4k sqft650 Almaden Walk Loop, San Jose, CA 95125For SaleMLS ID #ML82044020, Jordan Mott. MLSListings Inc
- $895,0002 bd2 ba1.3k sqft2881 Meridian Ave Unit 259, San Jose, CA 95124For SaleMLS ID #ML82049668, Greg Peralta. MLSListings Inc
- $999,8883 bd4 ba1.9k sqft61 Montecito Vista Dr Unit 6, San Jose, CA 95111For SaleMLS ID #ML82044502, Veeral Shah. MLSListings Inc
- $998,0003 bd3 ba1.4k sqft566 Almaden Walk Loop, San Jose, CA 95125For SaleMLS ID #ML82027968, Payal Ramsisaria. MLSListings Inc
- $1,195,0003 bd4 ba1.7k sqft773 Batista Dr, San Jose, CA 95136For SaleMLS ID #ML82053885, Sharmila Banerjee. MLSListings Inc
Local buyer's agents are ready to help
