Excellent price for a three-level brick townhome inside the Beltway! Great for investors and HGTV enthusiasts, this is the lowest price for a fee simple 3+ BR 2+ BA townhome in all of Annandale! The popular Royal Court community is just off Little River Turnpike, between Ravensworth Rd and Backlick Rd, and backing to Backlick Park. This 3 BR 2.55 BA townhome offers around 2,000 finished sq ft inside, plus a large stone patio in the fully fenced rear yard! Upgraded flooring includes rich and vibrant wood-like flooring on the main level and ceramic tile in the upper-level bathrooms. The kitchen boasts upgraded countertops and windows overlooking the back yard. The large primary bedroom features a sitting area and primary bathroom. The fully finished lower level has a recreation room with sliding glass door to the rear patio, plus a den/guest room, half bath, and utility room. The home comes with two assigned parking spaces (both #174). Royal Court is ideally located near plenty of shopping, retail, dining, and entertainment choices just a short drive away, including Giant, Safeway, and Aldi grocery stores, plus CVS, Petco, Dollar Tree, and a wide variety of restaurants! Commuters will love the easy access to Little River Turnpike, Columbia Pike, and the 495 Beltway. Please excuse the clutter; list price reflects current condition and offers plenty of upside for quick equity. Recent renovated comps in the same community are selling in the $650k range!
Sold for $540,000
$540,000
4563 King Edward Ct, Annandale, VA 22003
3beds
2,075sqft
Townhouse
Built in 1973
1,650 Square Feet Lot
$552,200 Zestimate®
$260/sqft
$3,269 Estimated rent
Home value
$552,200
$519,000 - $591,000
$3,269/mo
Zestimate® history
Owner options
List your home for rent
$3,269/mo
Rent Zestimate®
Find your next renter with Zillow Rental Manager. Plus, with online applications, you can quickly screen prospective tenants – for free.
$3,269/mo
Rent Zestimate®
Refinance and save
$3,716/mo
Est. payment
Refinancing to a lower rate could help reduce your monthly payments and save thousands over the life of the loan.
$3,716/mo
Est. payment
Explore your selling options
Work with a Zillow partner agent
Leverage their expertise and Zillow's premium Showcase listings to get your home seen by more buyers.
Get startedList with your own agent
Get your home in front of millions of buyers by listing it on Zillow.
Learn how to do itSell it yourself
Take full control of how buyers see your home on Zillow by listing For Sale by Owner (FSBO).
List your homeWhat's special
Sitting areaUpgraded countertopsLarge stone patioBrick townhomeUpgraded flooringLarge primary bedroom
Zillow last checked:
Listing updated:
Listed by:
Stephanie Young 571-223-9775,
CENTURY 21 New Millennium,
Co-Listing Agent: Robert C Walters 703-401-5874,
CENTURY 21 New Millennium
Bought with:
Megan Sills, 0225271295
EXP Realty, LLC
Source: Bright MLS,MLS#: VAFX2236096
Facts & features
Interior
Bedrooms & bathrooms
- Bedrooms: 3
- Bathrooms: 4
- Full bathrooms: 2
- 1/2 bathrooms: 2
- Main level bathrooms: 1
Rooms
- Room types: Living Room, Dining Room, Primary Bedroom, Sitting Room, Bedroom 2, Bedroom 3, Kitchen, Den, Recreation Room, Utility Room, Primary Bathroom, Full Bath, Half Bath
Primary bedroom
- Features: Flooring - Carpet
- Level: Upper
Bedroom 2
- Features: Flooring - Carpet
- Level: Upper
Bedroom 3
- Features: Flooring - Carpet
- Level: Upper
Primary bathroom
- Features: Flooring - Ceramic Tile
- Level: Upper
Den
- Features: Flooring - Carpet
- Level: Lower
Dining room
- Features: Flooring - Laminate Plank
- Level: Main
Other
- Features: Flooring - Ceramic Tile
- Level: Upper
Half bath
- Level: Main
Half bath
- Features: Flooring - Vinyl
- Level: Lower
Kitchen
- Features: Flooring - Laminate Plank
- Level: Main
Living room
- Features: Flooring - Laminate Plank
- Level: Main
Recreation room
- Features: Flooring - Carpet
- Level: Lower
Sitting room
- Features: Flooring - Carpet
- Level: Upper
Utility room
- Level: Lower
Heating
- Heat Pump, Electric
Cooling
- Central Air, Ceiling Fan(s), Electric
Appliances
- Included: Dishwasher, Disposal, Exhaust Fan, Oven/Range - Electric, Range Hood, Refrigerator, Water Heater, Electric Water Heater
- Laundry: Lower Level, Hookup
Features
- Breakfast Area, Ceiling Fan(s), Crown Molding, Kitchen - Table Space, Primary Bath(s), Recessed Lighting, Upgraded Countertops
- Flooring: Laminate, Ceramic Tile, Carpet
- Basement: Walk-Out Access,Finished
- Has fireplace: No
Interior area
- Total structure area: 2,075
- Total interior livable area: 2,075 sqft
- Finished area above ground: 1,475
- Finished area below ground: 600
Property
Parking
- Parking features: Assigned, Paved, Parking Lot
- Details: Assigned Parking, Assigned Space #: 174
Accessibility
- Accessibility features: None
Features
- Levels: Three
- Stories: 3
- Patio & porch: Patio
- Pool features: None
- Fencing: Full,Back Yard,Wood
Lot
- Size: 1,650 Square Feet
- Features: Landscaped
Details
- Additional structures: Above Grade, Below Grade
- Parcel number: 0711 29 0094
- Zoning: 213
- Special conditions: Bankruptcy Property,Third Party Approval
Construction
Type & style
- Home type: Townhouse
- Architectural style: Colonial
- Property subtype: Townhouse
Materials
- Brick
- Foundation: Concrete Perimeter
- Roof: Architectural Shingle
Condition
- New construction: No
- Year built: 1973
Details
- Builder model: CHANCELLOR
Utilities & green energy
- Sewer: Public Sewer
- Water: Public
Community & HOA
Community
- Security: Exterior Cameras
- Subdivision: Royal Court
HOA
- Has HOA: Yes
- HOA fee: $308 quarterly
- HOA name: ROYAL COURT
Location
- Region: Annandale
Financial & listing details
- Price per square foot: $260/sqft
- Tax assessed value: $537,280
- Annual tax amount: $6,224
- Date on market: 4/24/2025
- Listing agreement: Exclusive Right To Sell
- Ownership: Fee Simple
Price history
| Date | Event | Price |
|---|---|---|
| 6/23/2025 | Sold | $540,000-4.4%$260/sqft |
Source:  Bright MLS #VAFX2236096 Report a problem Bright MLS #VAFX2236096 Report a problem | ||
| 5/22/2025 | Pending sale | $565,000$272/sqft |
Source: Bright MLS #VAFX2236096 Report a problem | ||
| 5/21/2025 | Contingent | $565,000$272/sqft |
Source: Bright MLS #VAFX2236096 Report a problem | ||
| 5/13/2025 | Price change | $565,000-1.7%$272/sqft |
Source: Bright MLS #VAFX2236096 Report a problem | ||
| 4/25/2025 | Listed for sale | $575,000+43.8%$277/sqft |
Source: Bright MLS #VAFX2236096 Report a problem | ||
| 6/7/2015 | Listing removed | $399,900$193/sqft |
Source: Weichert Realtors #FX8629373 Report a problem | ||
| 5/8/2015 | Listed for sale | $399,900+20.1%$193/sqft |
Source: Weichert REALTORS #FX8629373 Report a problem | ||
| 8/7/2008 | Sold | $333,000-2%$160/sqft |
Source: Public Record Report a problem | ||
| 7/17/2008 | Price change | $339,900-2.9%$164/sqft |
Source: Long and Foster Real Estate #FX6794154 Report a problem | ||
| 6/20/2008 | Listed for sale | $350,000+119.4%$169/sqft |
Source: Long and Foster Real Estate #FX6794154 Report a problem | ||
| 8/29/1996 | Sold | $159,500$77/sqft |
Source: Public Record Report a problem | ||
Public tax history
| Year | Property taxes | Tax assessment |
|---|---|---|
| 2025 | $6,211 +5% | $537,280 +5.2% |
| 2024 | $5,915 +8.8% | $510,560 +5.9% |
| 2023 | $5,438 +0.7% | $481,910 +2.1% |
| 2022 | $5,398 | $472,050 +8.7% |
| 2021 | -- | $434,320 +3.9% |
| 2020 | $4,949 +7.5% | $418,180 +7.5% |
| 2019 | $4,602 +3.4% | $388,860 +3.4% |
| 2018 | $4,453 +8% | $376,250 +6% |
| 2017 | $4,121 +2.1% | $354,970 +1.9% |
| 2016 | $4,035 +7.4% | $348,300 +3.5% |
| 2015 | $3,755 +0.2% | $336,500 |
| 2014 | $3,747 | $336,500 +14.6% |
| 2013 | -- | $293,740 |
| 2012 | -- | $293,740 |
| 2011 | -- | $293,740 |
| 2010 | -- | $293,740 -2.7% |
| 2009 | -- | $301,980 -20% |
| 2008 | -- | $377,630 -8.8% |
| 2007 | -- | $414,250 +84% |
| 2003 | -- | $225,130 +20% |
| 2002 | -- | $187,610 +21.3% |
| 2001 | -- | $154,700 |
Find assessor info on the county website
Neighborhood: 22003
Nearby homes
- $636,6004 bd4 ba1.5k sqft4561 King Edward Ct, Annandale, VA 22003Off Market
- $587,3004 bd3 ba1.5k sqft4565 King Edward Ct, Annandale, VA 22003Off Market
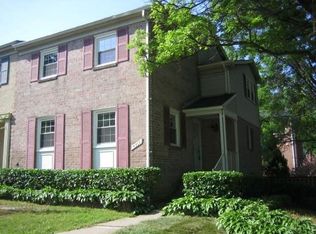
- $558,9004 bd3 ba1.4k sqft4559 King Edward Ct, Annandale, VA 22003Off Market
- $579,1003 bd3 ba1.5k sqft4557 King Edward Ct, Annandale, VA 22003Off Market
- $607,3004 bd4 ba1.5k sqft4569 King Edward Ct, Annandale, VA 22003Off Market
- $564,3003 bd3 ba1.4k sqft4571 King Edward Ct, Annandale, VA 22003Off Market
- $595,4004 bd4 ba1.5k sqft4567 King Edward Ct, Annandale, VA 22003Off Market
- $574,0003 bd3 ba1.5k sqft4573 King Edward Ct, Annandale, VA 22003Off Market
Nearby schools
GreatSchools rating
- 3/10Annandale Terrace Elementary SchoolGrades: PK-5Distance: 0.7 mi
- 2/10Poe Middle SchoolGrades: 6-8Distance: 0.7 mi
- 3/10Annandale High SchoolGrades: 9-12Distance: 0.7 mi
Schools provided by the listing agent
- Elementary: Annandale Terrace
- Middle: Poe
- High: Annandale
- District: Fairfax County Public Schools
Source: Bright MLS. This data may not be complete. We recommend contacting the local school district to confirm school assignments for this home.
Get a cash offer in 3 minutes
Find out how much your home could sell for in as little as 3 minutes with a no-obligation cash offer.
Estimated market value
$552,200
Get a cash offer in 3 minutes
Find out how much your home could sell for in as little as 3 minutes with a no-obligation cash offer.
Estimated market value
$552,200
- Virginia
- Fairfax County
- Annandale
- 22003
- 4563 King Edward Ct
Nearby cities
Nearby zip codes
Other Annandale Topics
