Skip main navigation
Sold for $1,505,000
  • Listed by: Keller Williams Realty • David Knight • Contact: daveknightrealestate@gmail.com
    Bought with: Homesmart Evergreen Realty
    $1,505,000

    4563 Loma Vista Dr, La Canada Flintridge, CA 91011

    4beds
    1,807sqft
    Single Family Residence
    Built in 1945
    8,233 Square Feet Lot
    $1,496,000 Zestimate®
    $833/sqft
    $6,831 Estimated rent

    Home value

    $1,496,000

    $1.36M - $1.65M

    $6,831/mo

    Zestimate® history
    Loading
    Loading...

    Owner options

    List your home for rent

    $6,831/mo

    Rent Zestimate®

    Find your next renter with Zillow Rental Manager. Plus, with online applications, you can quickly screen prospective tenants – for free.

    Learn more

    $6,831/mo

    Rent Zestimate®

    Refinance and save

    $9,687/mo

    Est. payment

    Refinancing to a lower rate could help reduce your monthly payments and save thousands over the life of the loan.

    See today's rates

    $9,687/mo

    Est. payment

    Explore your selling options

    Work with a Zillow partner agent

    Leverage their expertise and Zillow's premium Showcase listings to get your home seen by more buyers.

    Get started

    List with your own agent

    Get your home in front of millions of buyers by listing it on Zillow.

    Learn how to do it

    Sell it yourself

    Take full control of how buyers see your home on Zillow by listing For Sale by Owner (FSBO).

    List your home

    What's special

    Sparkling poolCozy gas fireplaceLarge flat lotWarm natural lightFamily room invites relaxationCustom-built gazeboDiamond-pane windows
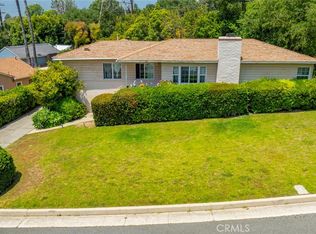
    This beautiful and spacious La Canada home sits on a large, flat lot within a charming neighborhood, just moments from top schools, Descanso Gardens, the Country Club, and more. Built in 1945, the mid-century appeal starts at the curb and character details continue throughout. Once inside, a welcoming living room features a cozy gas fireplace and diamond-pane windows that fill the space with warm, natural light. Just beyond, the dining room offers an ideal setting for gatherings and conveniently connects to the generous kitchen with abundant counter space and storage. Around the corner, a family room invites relaxation and showcases views of the pool and yard. A guest bath and laundry area complete this wing of the home. Tucked away from the living areas, the bedroom wing offers a comfortable sense of privacy. The first of four bedrooms sits toward the front of the home, making it an excellent option for guests. An upgraded hallway bath displays custom tilework and a spacious walk-in shower. At the end of the corridor are two additional bedrooms, ideal for a home office or flexible use, as well as the primary bedroom, which enjoys views of the backyard. Outside, the yard shines with a sparkling pool, custom-built gazebo, and ample space for both gatherings and everyday relaxation. With easy access to Foothill Blvd, the La Canada Flintridge Town Center, and the many amenities of La Canada, this home presents a wonderful opportunity to enjoy the area's sought-after lifestyle.

    Zillow last checked:

    Listing updated:

    Listed by:

    David Knight DRE #01829234 daveknightrealestate@gmail.com,

    Keller Williams Realty,

    Amber Waas DRE #01263026 626-657-0359,

    Keller Williams Realty

    Bought with:

    Reiziel Jarobilla, DRE #02007204

    Homesmart Evergreen Realty

    Source: CRMLS,MLS#: P1-24995MLS LogoOriginating MLS: California Regional MLS (Ventura & Pasadena-Foothills AORs)

    Facts & features

    Interior

    Bedrooms & bathrooms
    • Bedrooms: 4
    • Bathrooms: 2
    • 3/4 bathrooms: 2
    Rooms
    • Room types: Family Room, Kitchen, Living Room, Primary Bedroom, Office, Dining Room
    Bathroom
    • Features: Walk-In Shower
    Heating
    • Central
    Cooling
    • Central Air
    Appliances
    • Included: Gas Range, Refrigerator
    • Laundry: Inside
    Features
    • Breakfast Area, Ceiling Fan(s), Crown Molding, Coffered Ceiling(s), Separate/Formal Dining Room, Recessed Lighting
    • Flooring: Carpet, Tile, Vinyl, Wood
    • Has fireplace: Yes
    • Fireplace features: Gas, Living Room
    • Common walls with other units/homes: No Common Walls
    Interior area
    • Total interior livable area: 1,807 sqft

    Property

    Parking
    • Total spaces: 2
    • Parking features: Attached Carport, Garage, Workshop in Garage
    • Garage spaces: 2
    • Has carport: Yes
    Features
    • Levels: One
    • Stories: 1
    • Patio & porch: Brick, Concrete, Covered
    • Has private pool: Yes
    • Pool features: In Ground
    • Spa features: None
    • Fencing: Wood
    • Has view: Yes
    • View description: None
    Lot
    • Size: 8,233 Square Feet
    • Features: Sprinklers None
    Details
    • Additional structures: Gazebo
    • Parcel number: 5812006005
    • Special conditions: Standard,Trust

    Construction

    Type & style
    • Home type: SingleFamily
    • Architectural style: Traditional
    • Property subtype: Single Family Residence
    Materials
    • Stucco, Wood Siding
    • Foundation: Raised
    Condition
    • Year built: 1945

    Utilities & green energy

    • Sewer: Unknown
    • Water: Public

    Community & HOA

    Community
    • Features: Suburban
    • Security: Carbon Monoxide Detector(s), Smoke Detector(s)
    Location
    • Region: La Canada Flintridge

    Financial & listing details

    • Price per square foot: $833/sqft
    • Tax assessed value: $1,473,000
    • Date on market: 11/20/2025
    • Cumulative days on market: 25 days
    • Listing terms: Cash,Cash to New Loan,Conventional
    • Inclusions: stove, refrigerator
    • Exclusions: staging furniture

    Price history

    DateEventPrice
    1/6/2026Sold$1,505,000+0.3%$833/sqft
    Source: CRMLS #P1-24995 Report a problem
    1/5/2026Pending sale$1,500,000$830/sqft
    Source: CRMLS #P1-24995 Report a problem
    12/17/2025Contingent$1,500,000$830/sqft
    Source: CRMLS #P1-24995 Report a problem
    12/11/2025Listed for sale$1,500,000$830/sqft
    Source: CRMLS #P1-24995 Report a problem
    12/5/2025Contingent$1,500,000$830/sqft
    Source: CRMLS #P1-24995 Report a problem
    11/20/2025Listed for sale$1,500,000$830/sqft
    Source: CRMLS #P1-24995 Report a problem

    Public tax history

    YearProperty taxesTax assessment
    2026-- $1,473,000 +1092.7%
    2025$1,973 +12.8%$123,506 +2%
    2024$1,750 -3.3%$121,086 +2%
    2023$1,809 -3.5%$118,713 +2%
    2022$1,875 -32.7%$116,386 +2%
    2021$2,786 +0.1%$114,105 +1%
    2020$2,782 $112,936 +2%
    2019$2,782 +4.1%$110,723 +2%
    2018$2,672 $108,553 +2%
    2017$2,672 +1%$106,426 +2%
    2016$2,646 +1.8%$104,340 +1.5%
    2015$2,600 +1.2%$102,773 +2%
    2014$2,570 $100,761 +2.5%
    2012-- $98,341 +2%
    2011-- $96,414 +0.8%
    2010-- $95,694 -0.2%
    2009-- $95,922 +2%
    2008-- $94,042 +2%
    2007-- $92,199 +2%
    2006-- $90,392
    2005-- $90,392 +4%
    2004-- $86,883 +1.9%
    2003-- $85,292 +2%
    2002-- $83,621 +4%
    2000-- $80,375
    Find assessor info on the county website

    Neighborhood: 91011

    Nearby schools

    GreatSchools rating
    Get a cash offer in 3 minutes
    Find out how much your home could sell for in as little as 3 minutes with a no-obligation cash offer.
    Estimated market value
    $1,496,000
    Get a cash offer in 3 minutes
    Find out how much your home could sell for in as little as 3 minutes with a no-obligation cash offer.
    Estimated market value
    $1,496,000