Skip main navigation
Sold for $192,500
  • $192,500

    4563 N Thornhill Dr #106, Peoria, IL 61615

    2beds
    1,150sqft
    Condominium, Residential
    Built in 2001
    -- sqft lot
    $212,500 Zestimate®
    $167/sqft
    $1,455 Estimated rent

    Home value

    $212,500

    $200,000 - $225,000

    $1,455/mo

    Zestimate® history
    Loading
    Loading...

    Owner options

    List your home for rent

    $1,455/mo

    Rent Zestimate®

    Find your next renter with Zillow Rental Manager. Plus, with online applications, you can quickly screen prospective tenants – for free.

    Learn more

    $1,455/mo

    Rent Zestimate®

    Refinance and save

    $1,848/mo

    Est. payment

    Refinancing to a lower rate could help reduce your monthly payments and save thousands over the life of the loan.

    See today's rates

    $1,848/mo

    Est. payment

    Explore your selling options

    Work with a Zillow partner agent

    Leverage their expertise and Zillow's premium Showcase listings to get your home seen by more buyers.

    Get started

    List with your own agent

    Get your home in front of millions of buyers by listing it on Zillow.

    Learn how to do it

    Sell it yourself

    Take full control of how buyers see your home on Zillow by listing For Sale by Owner (FSBO).

    List your home

    What's special

    Gas log fireplaceGolf course viewsPrimary suiteOpen floor planOversized garageBreakfast barDining area
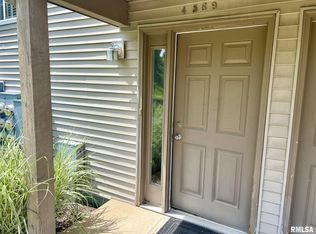
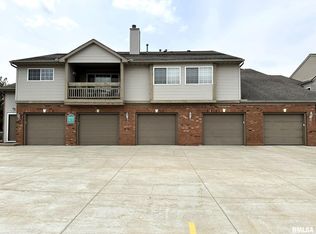
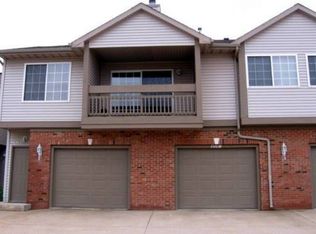
    Enjoy beautiful golf course views year round from this updated main floor condo unit located in the gorgeous resort-like Weaver Ridge subdivision! With your condo also comes pool, tennis court and playground access just for the residents! The incredible golf course, driving range and club house with full service restaurant are all added bonuses. Inside this condo you will find a fabulous open floor plan, great for entertaining guests! The home has gleaming laminate flooring throughout the main living area and upgraded carpet in the bedrooms. The open kitchen has been updated with white cabinetry, counter tops and a tiled backsplash. Enjoy a cup of coffee at the breakfast bar while watching the golfers go by. The dining area is quite large and open to the large great room featuring a large slider to the patio and a beautiful gas log fireplace, great for a cozy winter evening! Very nice, custom built-ins have been added to the hallway for additional storage and room to display your precious heirlooms. The primary suite is nice and spacious with a walk in closet and a nicely sized bath with jetted tub. The other bedroom is also generously sized and has access to the shared full bath in the hallway. This end unit also has it's own laundry and an oversized garage with plenty of fantastic built in storage. Don't let this freshly painted condo slip through your fingers!

    Zillow last checked:

    Listing updated:

    Listed by:

    Rhonda K Milburn,

    Keller Williams Premier Realty

    Bought with:

    Carol L Rapp, 471007604

    Gallery Homes Real Estate

    Source: RMLS Alliance as distributed by MLS GRID,MLS#: PA1254383MLS LogoOriginating MLS: Peoria Area Association of Realtors

    Facts & features

    Interior

    Bedrooms & bathrooms
    • Bedrooms: 2
    • Bathrooms: 2
    • Full bathrooms: 2
    Bedroom 1
    • Level: Main
    • Dimensions: 13ft 0in x 12ft 0in
    Bedroom 2
    • Level: Main
    • Dimensions: 13ft 0in x 11ft 2in
    Other
    • Level: Main
    • Dimensions: 12ft 1in x 10ft 2in
    Additional room
    • Description: Entry
    • Level: Main
    • Dimensions: 8ft 2in x 4ft 8in
    Additional room 2
    • Description: Primary Bath
    • Level: Main
    • Dimensions: 8ft 4in x 7ft 6in
    Great room
    • Level: Main
    • Dimensions: 16ft 2in x 13ft 6in
    Kitchen
    • Level: Main
    • Dimensions: 12ft 3in x 8ft 2in
    Laundry
    • Level: Main
    • Dimensions: 5ft 5in x 3ft 1in
    Main level
    • Area: 1150
    Heating
    • Forced Air
    Cooling
    • Central Air
    Appliances
    • Included: Dishwasher, Disposal, Range Hood, Microwave, Range, Refrigerator, Water Softener Owned, Washer, Dryer, Gas Water Heater
    Features
    • Ceiling Fan(s), High Speed Internet
    • Windows: Blinds
    • Basement: Crawl Space
    • Number of fireplaces: 1
    • Fireplace features: Gas Log, Great Room
    Interior area
    • Total structure area: 1,150
    • Total interior livable area: 1,150 sqft

    Property

    Parking
    • Total spaces: 1
    • Parking features: Attached, Paved
    • Attached garage spaces: 1
    • Details: Number Of Garage Remotes: 1
    Features
    • Stories: 1
    • Patio & porch: Deck
    • Spa features: Bath
    • Has view: Yes
    • View description: Golf Course
    Lot
    • Features: Level
    Details
    • Parcel number: 1323477006

    Construction

    Type & style
    • Home type: Condo
    • Property subtype: Condominium, Residential
    Materials
    • Frame, Brick, Vinyl Siding
    • Foundation: Concrete Perimeter
    • Roof: Shingle
    Condition
    • New construction: No
    • Year built: 2001

    Utilities & green energy

    • Sewer: Public Sewer
    • Water: Public
    • Utilities for property: Cable Available

    Community & HOA

    Community
    • Subdivision: Weaverridge
    HOA
    • Has HOA: Yes
    • Services included: Landscaping, Maintenance Grounds, Pool, Tennis Court(s), Play Area, Snow Removal, Common Area Maintenance, Recreation Facility, Common Area Taxes, Trash
    • HOA fee: $350 annually
    • Second HOA fee: $178 monthly
    Location
    • Region: Peoria

    Financial & listing details

    • Price per square foot: $167/sqft
    • Annual tax amount: $3,045
    • Date on market: 11/5/2024
    • Cumulative days on market: 1 day
    • Road surface type: Paved

    Price history

    DateEventPrice
    12/2/2024Sold$192,500+4.1%$167/sqft
    Source: RMLS Alliance as distributed by MLS GRID #PA1254383 Report a problem
    11/6/2024Contingent$184,900$161/sqft
    Source: RMLS Alliance as distributed by MLS GRID #PA1254383 Report a problem
    11/5/2024Listed for sale$184,900$161/sqft
    Source: RMLS Alliance as distributed by MLS GRID #PA1254383 Report a problem

    Public tax history

    Tax history is unavailable.

    Neighborhood: 61615

    Nearby schools

    GreatSchools rating
    Schools provided by the listing agent
    • High: Richwoods

    Source: RMLS Alliance as distributed by MLS GRID. This data may not be complete. We recommend contacting the local school district to confirm school assignments for this home.

    Sell for more on Zillow
    Get a Zillow Showcase℠ listing at no additional cost and you could sell for .
    $212,500
    2% more
    +$4,250
    With Zillow Showcase(estimated)
    $216,750
    Sell for more on Zillow
    Get a Zillow Showcase℠ listing at no additional cost and you could sell for .
    $212,500
    2% more
    +$4,250
    With Zillow Showcase(estimated)
    $216,750