Skip main navigation
Sold for $750,000
  • $750,000

    4563 Narrative Ln, Kissimmee, FL 34746

    6beds
    3,760sqft
    Single Family Residence
    Built in 2020
    5,663 Square Feet Lot
    $732,500 Zestimate®
    $199/sqft
    $7,912 Estimated rent

    Home value

    $732,500

    $689,000 - $784,000

    $7,912/mo

    Zestimate® history
    Loading
    Loading...

    Owner options

    List your home for rent

    $7,912/mo

    Rent Zestimate®

    Find your next renter with Zillow Rental Manager. Plus, with online applications, you can quickly screen prospective tenants – for free.

    Learn more

    $7,912/mo

    Rent Zestimate®

    Refinance and save

    $5,460/mo

    Est. payment

    Refinancing to a lower rate could help reduce your monthly payments and save thousands over the life of the loan.

    See today's rates

    $5,460/mo

    Est. payment

    Explore your selling options

    Work with a Zillow partner agent

    Leverage their expertise and Zillow's premium Showcase listings to get your home seen by more buyers.

    Get started

    List with your own agent

    Get your home in front of millions of buyers by listing it on Zillow.

    Learn how to do it

    Sell it yourself

    Take full control of how buyers see your home on Zillow by listing For Sale by Owner (FSBO).

    List your home

    What's special

    Modern lighting and designLarge breakfast barFloor-to-ceiling windowsPrivate pool and spaPool tableProjector screenLarge picture windows
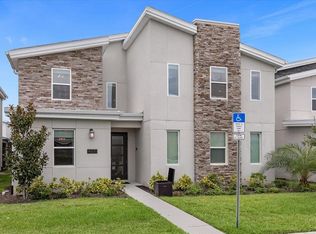

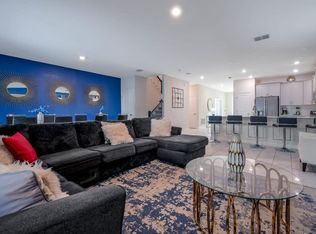
    Welcome to this MASSIVE & MAGNIFICENT 6 BEDROOM, 6 BATHROOM home featuring a PRIVATE POOL & SPA in the highly desirable Storey Lake Resort Community. A long, elegant walkway leads to a GLASS-PANELED FRONT DOOR and into a welcoming ENTRYWAY WITH TILE FLOORING throughout the main living spaces. At the heart of the home is a GOURMET KITCHEN with STONE COUNTERTOPS, SHAKER CABINETS, STAINLESS STEEL APPLIANCES, and a LARGE BREAKFAST BAR that opens to the SPACIOUS FAMILY ROOM. GLASS FRENCH DOORS lead to a FORMAL DINING ROOM highlighted by MODERN LIGHTING & DESIGN. A DINETTE SPACE with SLIDING GLASS DOORS and FLOOR-TO-CEILING WINDOWS brings in abundant natural light. Downstairs, a bedroom connects to a FULL BATHROOM with DUAL SINKS, GLASS SHOWER, BUILT-IN SHELVING, and a DETACHABLE SHOWERHEAD. The GAME ROOM near the entrance is a showstopper, complete with a POOL TABLE, PROJECTOR SCREEN, and LARGE PICTURE WINDOWS. Additional downstairs highlights include a SECOND FULL BATHROOM and LAUNDRY ROOM. Upstairs, the PRIMARY SUITE boasts STUNNING VIEWS, WALK-IN CLOSET, and a LUXURIOUS ENSUITE with SOAKING TUB, GLASS SHOWER, DUAL SINKS, and PRIVATE WATER CLOSET. At the center of the second floor is a LOFT/FLEX SPACE perfect for a GAME ROOM, THEATER, OR SECOND FAMILY ROOM, enhanced by MODERN PENDANT LIGHTING and an ACCENT WALL. Two JACK & JILL BEDROOMS share a DUAL-SINK BATHROOM, and two additional bedrooms each have their own FULL BATHROOMS and ample closet space. Step outside to your SCREENED-IN OUTDOOR OASIS featuring a COVERED PATIO, SPARKLING POOL & SPA, and PRIVACY SCREENS – perfect for relaxing or entertaining. Residents enjoy access to RESORT-STYLE AMENITIES including a LAZY RIVER, WATER SLIDES, SPLASH PARK, FITNESS CENTER, TIKI BAR, ON-SITE DINING, and more. Located just minutes from DISNEY WORLD and top attractions, this TURNKEY HOME is an ideal VACATION RENTAL INVESTMENT or PRIVATE RETREAT. SCHEDULE A PRIVATE SHOWING TODAY!

    Zillow last checked:

    Listing updated:

    Listed by:

    Karlene Grimes 646-732-2730,

    KELLER WILLIAMS ADVANTAGE III 407-207-0825

    Bought with:

    Ryan Green, 680516

    EPIC FLORIDA REALTY LLC

    Source: Stellar MLS,MLS#: O6266597MLS LogoOriginating MLS: Orlando Regional

    Facts & features

    Interior

    Bedrooms & bathrooms
    • Bedrooms: 6
    • Bathrooms: 6
    • Full bathrooms: 6
    Primary bedroom
    • Features: Walk-In Closet(s)
    • Level: Second
    • Area: 260 Square Feet
    • Dimensions: 20x13
    Dining room
    • Level: First
    • Area: 165 Square Feet
    • Dimensions: 11x15
    Game room
    • Level: First
    • Length: 20 Feet
    Kitchen
    • Level: First
    • Area: 144 Square Feet
    • Dimensions: 9x16
    Living room
    • Level: Second
    • Length: 20 Feet
    Heating
    • Central
    Cooling
    • Central Air
    Appliances
    • Included: Dryer, Microwave, Range, Range Hood, Refrigerator, Washer
    • Laundry: Laundry Room
    Features
    • Ceiling Fan(s)
    • Flooring: Carpet, Tile
    • Doors: Sliding Doors
    • Has fireplace: No
    Interior area
    • Total structure area: 4,099
    • Total interior livable area: 3,760 sqft

    Property

    Features
    • Levels: Two
    • Stories: 2
    • Exterior features: Private Mailbox, Sidewalk
    • Has private pool: Yes
    • Pool features: Child Safety Fence, In Ground
    • Has spa: Yes
    • Spa features: In Ground
    Lot
    • Size: 5,663 Square Feet
    Details
    • Parcel number: 122528511300011190
    • Zoning: RESI
    • Special conditions: None

    Construction

    Type & style
    • Home type: SingleFamily
    • Property subtype: Single Family Residence
    Materials
    • Block, Concrete, Stucco
    • Foundation: Slab
    • Roof: Shingle
    Condition
    • New construction: No
    • Year built: 2020

    Utilities & green energy

    • Sewer: Public Sewer
    • Water: Public
    • Utilities for property: Public

    Community & HOA

    Community
    • Features: Clubhouse, Fitness Center, Gated Community - No Guard, Playground, Pool, Sidewalks
    • Pet fee: $0 monthly
    • Subdivision: COVE AT STOREY LAKE II
    HOA
    • Has HOA: Yes
    • Amenities included: Clubhouse, Fitness Center, Pool
    • HOA fee: $541 monthly
    • HOA name: Icon Management
    • HOA phone: 407-787-8702
    Location
    • Region: Kissimmee

    Financial & listing details

    • Price per square foot: $199/sqft
    • Tax assessed value: $654,500
    • Annual tax amount: $10,705
    • Date on market: 12/26/2024
    • Cumulative days on market: 240 days
    • Listing terms: Cash,Conventional,FHA,VA Loan
    • Ownership: Fee Simple
    • Total actual rent: 0
    • Road surface type: Paved

    Price history

    DateEventPrice
    9/26/2025Sold$750,000-2.5%$199/sqft
    Source: Stellar MLS #O6266597 Report a problem
    8/29/2025Pending sale$769,000$205/sqft
    Source: Stellar MLS #O6266597 Report a problem
    7/16/2025Price change$769,000+1.2%$205/sqft
    Source: Stellar MLS #O6266597 Report a problem
    6/4/2025Price change$760,000-1.9%$202/sqft
    Source: Stellar MLS #O6266597 Report a problem
    4/9/2025Price change$775,000-2.6%$206/sqft
    Source: Stellar MLS #O6266597 Report a problem
    12/27/2024Listed for sale$795,500+37.7%$212/sqft
    Source: Stellar MLS #O6266597 Report a problem
    3/2/2020Sold$577,900$154/sqft
    Source: Public Record Report a problem

    Public tax history

    YearProperty taxesTax assessment
    2025$11,966 +2.2%$654,500 -8.2%
    2024$11,706 +9.3%$712,800 +8.7%
    2023$10,706 +7.3%$655,600 +19%
    2022$9,975 +6%$550,900 +23.5%
    2021$9,411 +189%$446,200 +1015.5%
    2020$3,256 +39.1%$40,000 +100%
    2019$2,340 $20,000
    Find assessor info on the county website

    Neighborhood: 34746

    Nearby schools

    GreatSchools rating
    Schools provided by the listing agent
    • Elementary: Floral Ridge Elementary
    • Middle: Kissimmee Middle
    • High: Celebration High

    Source: Stellar MLS. This data may not be complete. We recommend contacting the local school district to confirm school assignments for this home.

    Get a cash offer in 3 minutes
    Find out how much your home could sell for in as little as 3 minutes with a no-obligation cash offer.
    Estimated market value
    $732,500
    Get a cash offer in 3 minutes
    Find out how much your home could sell for in as little as 3 minutes with a no-obligation cash offer.
    Estimated market value
    $732,500