Welcome to 4563 Stony Ridge Road ~ a magnificent home nestled on 11 acres in scenic Weisenberg Township. This exceptional property offers breathtaking, expansive views of the rolling countryside, creating a true sense of tranquility from the moment you ascend the driveway. Wildlife abounds, with deer becoming a natural part of daily life, offering a unique connection to nature. The spacious residence encompasses over 3,000 square feet of living space, showcasing impressive architectural finishes that are ready for your personal touch. This home provides an ideal canvas for crafting your dream living environment. Complementing the main residence is a detached three-bay garage, adding significant utility and appeal to this uniquely inviting property. Located within the highly regarded Northwestern Lehigh School District, this address offers excellent educational opportunities.and marketability ~ Enjoy the remarkable views of the pinnacle, providing a stunning backdrop to this rural oasis. The property is positioned with convenient access to major highway arteries, ensuring effortless connectivity while preserving the peaceful seclusion of country living. This outstanding offering represents a tremendous opportunity in today's real estate market for those seeking a big lot parcel with tremendous property ~
Pending
$849,900
4563 Stony Ridge Rd, New Tripoli, PA 18066
4beds
3,002sqft
Single Family Residence
Built in 1976
11.18 Acres Lot
$833,600 Zestimate®
$283/sqft
$-- HOA
What's special
Detached three-bay garageImpressive architectural finishes
- 61 days
- 65
- 0
Zillow last checked:
Listing updated:
Listed by:
Christopher T. Hanna 610-704-8316,
RE/MAX Real Estate 610-770-9000
Source: GLVR,MLS#: 781514 Originating MLS: Lehigh Valley MLS
Originating MLS: Lehigh Valley MLSFacts & features
Interior
Bedrooms & bathrooms
- Bedrooms: 4
- Bathrooms: 3
- Full bathrooms: 2
- 1/2 bathrooms: 1
Primary bedroom
- Level: Second
- Dimensions: 19.00 x 13.00
Bedroom
- Level: Second
- Dimensions: 18.00 x 12.00
Bedroom
- Level: Second
- Dimensions: 12.00 x 12.00
Bedroom
- Level: Second
- Dimensions: 13.00 x 13.00
Primary bathroom
- Level: Second
- Dimensions: 8.00 x 5.00
Den
- Level: First
- Dimensions: 11.00 x 9.00
Dining room
- Level: First
- Dimensions: 14.00 x 12.00
Family room
- Level: First
- Dimensions: 21.00 x 14.00
Other
- Level: Second
- Dimensions: 9.00 x 5.00
Half bath
- Level: First
- Dimensions: 8.00 x 4.00
Kitchen
- Level: First
- Dimensions: 21.00 x 13.00
Living room
- Level: First
- Dimensions: 20.00 x 14.00
Heating
- Hot Water, Propane, Oil
Cooling
- Ceiling Fan(s)
Appliances
- Included: Dishwasher, Electric Dryer, Gas Oven, Gas Range, Propane Water Heater, Washer
- Laundry: Electric Dryer Hookup, Main Level
Features
- Dining Area, Separate/Formal Dining Room, Eat-in Kitchen, Family Room Main Level
- Flooring: Carpet, Hardwood, Tile, Vinyl
- Basement: Full
- Has fireplace: Yes
- Fireplace features: Living Room
Interior area
- Total interior livable area: 3,002 sqft
- Finished area above ground: 3,002
- Finished area below ground: 0
Property
Parking
- Total spaces: 3
- Parking features: Driveway, Detached, Garage, Off Street
- Garage spaces: 3
- Has uncovered spaces: Yes
Features
- Stories: 2
- Patio & porch: Covered, Patio, Porch
- Exterior features: Porch, Patio, Shed, Propane Tank - Owned
- Has view: Yes
- View description: Hills, Valley
Lot
- Size: 11.18 Acres
Details
- Additional structures: Shed(s)
- Parcel number: 5427577785241
- Zoning: RC
- Special conditions: None
Construction
Type & style
- Home type: SingleFamily
- Architectural style: Colonial
- Property subtype: Single Family Residence
Materials
- Brick, Vinyl Siding
- Roof: Asphalt,Fiberglass
Condition
- Year built: 1976
Utilities & green energy
- Electric: 200+ Amp Service, Circuit Breakers
- Sewer: Septic Tank
- Water: Well
Community & HOA
Community
- Subdivision: Not in Development
Location
- Region: New Tripoli
Financial & listing details
- Price per square foot: $283/sqft
- Tax assessed value: $254,700
- Annual tax amount: $6,516
- Date on market: 7/27/2026
- Ownership type: Fee Simple
Estimated market value
$833,600
$792,000 - $875,000
$3,580/mo
Price history
| Date | Event | Price |
|---|---|---|
| 8/17/2026 | Pending sale | $849,900$283/sqft |
Source:  GLVR #781514 Report a problem GLVR #781514 Report a problem | ||
| 7/27/2026 | Listed for sale | $849,900+8399%$283/sqft |
Source: GLVR #781514 Report a problem | ||
| 7/1/1976 | Sold | $10,000$3/sqft |
Source: Agent Provided Report a problem | ||
Public tax history
| Year | Property taxes | Tax assessment |
|---|---|---|
| 2026 | $10,994 | $429,700 |
| 2025 | $10,994 +7.2% | $429,700 |
| 2024 | $10,257 +3.3% | $429,700 |
| 2023 | $9,934 | $429,700 |
| 2022 | $9,934 +5.1% | $429,700 |
| 2021 | $9,453 +2.8% | $429,700 |
| 2020 | $9,193 +10510.5% | $429,700 |
| 2019 | $87 | $429,700 |
| 2018 | $87 | $429,700 |
| 2017 | -- | $429,700 |
| 2016 | -- | $429,700 |
| 2015 | -- | $429,700 |
| 2014 | -- | $429,700 +219.6% |
| 2012 | -- | $134,450 |
| 2011 | -- | $134,450 |
| 2010 | -- | $134,450 |
| 2009 | -- | $134,450 |
| 2008 | -- | $134,450 |
| 2007 | -- | $134,450 |
| 2006 | -- | $134,450 |
| 2005 | -- | $134,450 |
| 2004 | -- | $134,450 |
| 2003 | -- | $134,450 |
| 2002 | -- | $134,450 |
| 2000 | -- | $134,450 |
Find assessor info on the county website
Monthly payment
Est. payment
Payment breakdown
Explore the cost of this home by adjusting the details. Changes won't be saved.Climate risks
Neighborhood: 18066
Nearby schools
Schools provided by the listing agent
- Elementary: Weisenberg Elementary School
- Middle: Northwestern Lehigh Middle School
- High: Northwestern Lehigh High School
- District: Northwestern Lehigh
Source: GLVR. This data may not be complete. We recommend contacting the local school district to confirm school assignments for this home.
Similar homes
- $880,0004 bd2 ba4.3k sqft40 Christman Rd, Kutztown, PA 19530For Sale
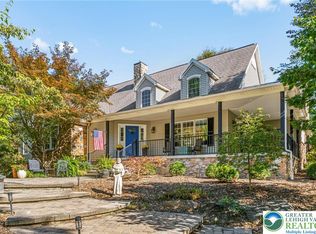 MLS ID #777904, Don Longacre, Century 21 Longacre Realty. GLVR
 - $850,0004 bd5 ba4.1k sqft4123 Wyndemere Cir, Schnecksville, PA 18078For Sale
 MLS ID #773905, Dayna M. Kucharz, RE/MAX Real Estate. GLVR
 - $795,0004 bd4 ba4.3k sqft2288 Mulberry Rd, Fogelsville, PA 18051For Sale
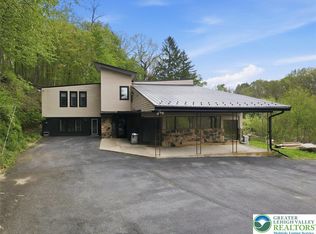 MLS ID #776823, Tom Wuench Sr, EXP Realty LLC. GLVR
 - $799,0004 bd3 ba2.9k sqft72 Cider Mill Rd, Mertztown, PA 19539For Sale
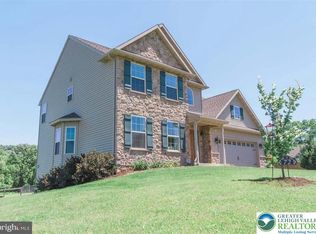 MLS ID #779933, Loren K. Keim Jr., CENTURY 21 Keim Realtors. GLVR
 - $1,250,0005 bd3 ba3k sqft9603 Red Rd, Kempton, PA 19529For Sale
 MLS ID #PABK2078106, Alyssa Damiani, Coldwell Banker Realty. Bright MLS
 - $829,0006 bd4 ba3.1k sqft7701 Chestnut St, Zionsville, PA 18092For SaleMLS ID #PALH2016262, Kyle Merkel, Realty One Group Supreme. Bright MLS
- $829,0005 bd3 ba3.5k sqft1551 Duxbury Ct, Allentown, PA 18104For SaleMLS ID #PALH2015046, Maryclaire Dzik, BHHS Fox & Roach-Jenkintown. Bright MLS
