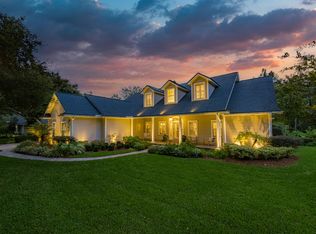
Set within the gated community of prestigious Glen Kernan, this home is one of the best values on the market. Offering exceptional privacy with serene views of the conservation area, away from everyday hustle and bustle. Beautifully updated, this home boast 5 bedrooms and 4 full bathrooms, delivering both luxury finishes blended with everyday comfort. The kitchen features abundant quality in the raised paneled, painted & glazed cabinetry, a well-appointed pantry with pull out shelving, granite counters, under cabinet lighting, convection stove/microwave and gas cooktop, making for easy entertaining or simple at home dining. Here you'll find a kitchen, breakfast nook, and living room which flow together for an open-concept layout, where natural light radiates through new Pella Windows overlooking the treescape outside. Enjoy outdoor living on the covered lanai and deck with room for play on the fenced, rear lawn. The spacious primary suite is a welcome retreat featuring his-and her closets with built-in organization, stylish new his/hers vanities, shower & soaking tub. In the front of the home, an elegant dining room and living room greet guest, while an adjacent home office is functional and efficient. Two guest bedrooms downstairs share a remodeled bath with updated vanity, granite counters, zero entry shower and extra storage. Upstairs is an oversized 5th bedroom suite/media or flex room. An air conditioned 3-car garage with epoxy finished floors is perfect for luxury vehicles/collectible. Freshly painted exterior, new windows, updated landscaping adds to the low maintenance of this home.
Closed
$1,515,000
4563 SWILCAN BRIDGE Lane N, Jacksonville, FL 32224
5beds
3,341sqft
Single Family Residence
Built in 1998
0.39 Acres Lot
$1,513,200 Zestimate®
$453/sqft
$4,836 Estimated rent
Home value
$1,513,200
$1.44M - $1.60M
$4,836/mo
Zestimate® history
Owner options
List your home for rent
$4,836/mo
Rent Zestimate®
Find your next renter with Zillow Rental Manager. Plus, with online applications, you can quickly screen prospective tenants – for free.
$4,836/mo
Rent Zestimate®
Refinance and save
$12,652/mo
Est. payment
Refinancing to a lower rate could help reduce your monthly payments and save thousands over the life of the loan.
$12,652/mo
Est. payment
Explore your selling options
Work with a Zillow partner agent
Leverage their expertise and Zillow's premium Showcase listings to get your home seen by more buyers.
Get startedList with your own agent
Get your home in front of millions of buyers by listing it on Zillow.
Learn how to do itSell it yourself
Take full control of how buyers see your home on Zillow by listing For Sale by Owner (FSBO).
List your homeWhat's special
Beautifully updatedGranite countersCovered lanai and deckFenced rear lawnNew windowsFreshly painted exteriorGas cooktop
Zillow last checked:
Listing updated:
Listed by:
JULIE LITTLE BREWER 904-545-6911,
RE/MAX SPECIALISTS PV 904-270-0747
Bought with:
LAURIE REESE, 0678843
RIVERPOINT REAL ESTATE
Source: realMLS,MLS#: 2130180
Facts & features
Interior
Bedrooms & bathrooms
- Bedrooms: 5
- Bathrooms: 4
- Full bathrooms: 4
Heating
- Central, Electric, Heat Pump, Zoned
Cooling
- Central Air, Electric
Appliances
- Included: Convection Oven, Dishwasher, Disposal, Dryer, Electric Range, Gas Cooktop, Gas Water Heater, Microwave, Refrigerator, Washer, Washer/Dryer Stacked, Water Softener Owned
- Laundry: Electric Dryer Hookup, Washer Hookup
Features
- Breakfast Bar, Breakfast Nook, Built-in Features, Ceiling Fan(s), Entrance Foyer, His and Hers Closets, Open Floorplan, Pantry, Primary Bathroom -Tub with Separate Shower, Master Downstairs, Split Bedrooms, Walk-In Closet(s)
- Flooring: Carpet, Laminate, Tile
- Number of fireplaces: 1
- Fireplace features: Gas
Interior area
- Total interior livable area: 3,341 sqft
Property
Parking
- Total spaces: 3
- Parking features: Attached, Garage, Garage Door Opener
- Attached garage spaces: 3
Features
- Stories: 2
- Patio & porch: Covered, Deck, Front Porch, Porch, Rear Porch
- Fencing: Back Yard
- Has view: Yes
- View description: Protected Preserve
Lot
- Size: 0.39 Acres
- Features: Sprinklers In Front, Sprinklers In Rear
Details
- Parcel number: 1677293555
- Zoning description: PUD
Construction
Type & style
- Home type: SingleFamily
- Property subtype: Single Family Residence
Materials
- Frame, Stucco
- Roof: Shingle
Condition
- Updated/Remodeled
- New construction: No
- Year built: 1998
Utilities & green energy
- Sewer: Public Sewer
- Water: Public
- Utilities for property: Cable Available, Electricity Connected, Sewer Connected, Water Connected, Propane
Green energy
- Energy efficient items: Windows
Community & HOA
Community
- Security: Gated with Guard, Security System Owned
- Subdivision: Glen Kernan
HOA
- Has HOA: Yes
- Amenities included: Pool, Basketball Court, Clubhouse, Fitness Center, Gated, Golf Course, Jogging Path, Pickleball, Playground, Sauna, Security, Tennis Court(s)
- HOA fee: $2,095 quarterly
- HOA name: GLEN KERANAN
Location
- Region: Jacksonville
Financial & listing details
- Price per square foot: $453/sqft
- Annual tax amount: $15,780
- Date on market: 2/14/2026
- Listing terms: Cash,Conventional
- Road surface type: Asphalt
Price history
| Date | Event | Price |
|---|---|---|
| 3/30/2026 | Sold | $1,515,000-2.3%$453/sqft |
Source:  realMLS #2130180 Report a problem realMLS #2130180 Report a problem | ||
| 2/14/2026 | Listed for sale | $1,550,000+174.3%$464/sqft |
Source: realMLS #2130180 Report a problem | ||
| 11/9/2018 | Sold | $565,000$169/sqft |
Source: realMLS #931136 Report a problem | ||
Public tax history
Tax history is unavailable.
Neighborhood: Sans Pareil
Nearby homes
- $1,243,4004 bd4 ba4.1k sqft4567 Swilcan Bridge Ln N, Jacksonville, FL 32224Off Market
- $1,200,0004 bd4 ba4.1k sqft4567 Swilcan Bridge Ln, Jacksonville, FL 32224Sold

- $1,555,2005 bd4 ba4.8k sqft4559 Swilcan Bridge Ln N, Jacksonville, FL 32224Off Market
- $1,704,4005 bd4 ba3.6k sqft4562 Swilcan Bridge Ln N, Jacksonville, FL 32224Off Market
- $1,539,8004 bd4 ba3.7k sqft4568 Swilcan Bridge Ln N, Jacksonville, FL 32224Off Market
- $1,461,6004 bd4 ba3.7k sqft4555 Swilcan Bridge Ln N, Jacksonville, FL 32224Off Market
- $1,712,8006 bd5 ba4.4k sqft4556 Swilcan Bridge Ln N, Jacksonville, FL 32224Off Market
- $1,496,2005 bd4 ba3.7k sqft4574 Swilcan Bridge Ln N, Jacksonville, FL 32224Off Market
Nearby schools
GreatSchools rating
- 9/10Chet's Creek Elementary SchoolGrades: PK-5Distance: 0.8 mi
- 5/10Kernan Middle SchoolGrades: 6-8Distance: 3.2 mi
- 6/10Atlantic Coast High SchoolGrades: 9-12Distance: 4.2 mi
Schools provided by the listing agent
- Elementary: Chets Creek
- Middle: Kernan
Source: realMLS. This data may not be complete. We recommend contacting the local school district to confirm school assignments for this home.
Get a cash offer in 3 minutes
Find out how much your home could sell for in as little as 3 minutes with a no-obligation cash offer.
Estimated market value
$1,513,200
Get a cash offer in 3 minutes
Find out how much your home could sell for in as little as 3 minutes with a no-obligation cash offer.
Estimated market value
$1,513,200
- Florida
- Duval County
- Jacksonville
- 32224
- Sans Pareil
- 4563 SWILCAN BRIDGE Lane N
Nearby cities
Nearby neighborhoods
Nearby zip codes
Other Jacksonville Topics
