Skip main navigation
Closed
  • $320,000

    4563 Townwall St, Las Vegas, NV 89115

    4beds
    1,874sqft
    Townhouse
    Built in 2014
    1,306 Square Feet Lot
    $312,700 Zestimate®
    $171/sqft
    $1,908 Estimated rent

    Home value

    $312,700

    $281,000 - $347,000

    $1,908/mo

    Zestimate® history
    Loading
    Loading...

    Owner options

    List your home for rent

    $1,908/mo

    Rent Zestimate®

    Find your next renter with Zillow Rental Manager. Plus, with online applications, you can quickly screen prospective tenants – for free.

    Learn more

    $1,908/mo

    Rent Zestimate®

    Refinance and save

    $2,222/mo

    Est. payment

    Refinancing to a lower rate could help reduce your monthly payments and save thousands over the life of the loan.

    See today's rates

    $2,222/mo

    Est. payment

    Explore your selling options

    Work with a Zillow partner agent

    Leverage their expertise and Zillow's premium Showcase listings to get your home seen by more buyers.

    Get started

    List with your own agent

    Get your home in front of millions of buyers by listing it on Zillow.

    Learn how to do it

    Sell it yourself

    Take full control of how buyers see your home on Zillow by listing For Sale by Owner (FSBO).

    List your home

    What's special

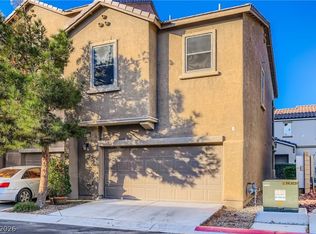
    This is the ONE! Don't ASSUME you can't buy a great 4 bedroom home; ASSUME the FHA Loan on this perfect townhome @ 4.75% (owner-occupants only) and get your offer in before this best-value price disappears! Discover this gem of a 4 bed/3 & 1/2 bath townhome with DUAL primary bedrooms; one downstairs & both separate from the secondary bedrooms on the 3rd floor with their own full bathroom off the loft. New LVP flooring makes for easy maintenance & cleaner living. Large kitchen with center island, gas stove, pantry & breakfast bar make for home chef's dream & flow to the dining nook & family room. Community pool, spa, park, BBQ area & shaded picnic tables, gym & clubhouse provide great ways to conveniently host, unwind, & stay energized year round. With a best-in community price for homes of this size & condition AND an assumable loan to keep your payments low, don't wait to see it & get your offer submitted today!

    Zillow last checked:

    Listing updated:

    Listed by:

    Stephen P. Christmas BS.0146836 702-378-7055,

    Very Vintage Vegas Realty

    Bought with:

    Melissa Derenzy, S.0189984

    Keller Williams Realty Las Veg

    Source: LVR,MLS#: 2688978MLS LogoOriginating MLS: Greater Las Vegas Association of Realtors Inc

    Facts & features

    Interior

    Bedrooms & bathrooms
    • Bedrooms: 4
    • Bathrooms: 4
    • Full bathrooms: 3
    • 1/2 bathrooms: 1
    Primary bedroom
    • Description: 2 Pbr's,Ceiling Fan,Ceiling Light,Closet,Pbr Separate From Other,Upstairs,Walk-In Closet(s)
    • Dimensions: 14x12
    Primary bedroom
    • Description: 2 Pbr's,Bedroom With Bath Downstairs,Downstairs,Pbr Separate From Other,Walk-In Closet(s)
    • Dimensions: 11x11
    Bedroom 3
    • Description: Closet,TV/ Cable,Upstairs
    • Dimensions: 10x12
    Bedroom 4
    • Description: Closet,TV/ Cable,Upstairs
    • Dimensions: 10x10
    Family room
    • Description: Upstairs
    • Dimensions: 14x15
    Kitchen
    • Description: Breakfast Bar/Counter,Breakfast Nook/Eating Area,Granite Countertops,Lighting Recessed,Pantry,Tile Flooring
    • Dimensions: 15x11
    Loft
    • Dimensions: 14x9
    Heating
    • Central, Gas
    Cooling
    • Central Air, Electric
    Appliances
    • Included: Dryer, Dishwasher, Disposal, Gas Range, Gas Water Heater, Microwave, Refrigerator, Water Heater, Washer
    • Laundry: Gas Dryer Hookup, Laundry Closet, Main Level
    Features
    • Bedroom on Main Level, Ceiling Fan(s), Primary Downstairs, Window Treatments, Programmable Thermostat
    • Flooring: Luxury Vinyl Plank
    • Windows: Blinds, Double Pane Windows
    • Has fireplace: No
    Interior area
    • Total structure area: 1,874
    • Total interior livable area: 1,874 sqft

    Property

    Parking
    • Total spaces: 2
    • Parking features: Attached, Garage, Inside Entrance, Private, Guest
    • Attached garage spaces: 2
    Features
    • Levels: Three Or More
    • Stories: 3
    • Patio & porch: Balcony, Patio
    • Exterior features: Balcony, Patio
    • Pool features: Association, Community
    • Fencing: None
    • Has view: Yes
    • View description: City, Mountain(s)
    Lot
    • Size: 1,306 Square Feet
    • Features: Desert Landscaping, Landscaped, Trees, < 1/4 Acre
    Details
    • Parcel number: 14004215285
    • Zoning description: Single Family
    • Horse amenities: None

    Construction

    Type & style
    • Home type: Townhouse
    • Architectural style: Three Story
    • Property subtype: Townhouse
    • Attached to another structure: Yes
    Materials
    • Frame, Stucco
    • Roof: Tile
    Condition
    • Good Condition,Resale
    • Year built: 2014

    Utilities & green energy

    • Electric: Photovoltaics None
    • Sewer: Public Sewer
    • Water: Public
    • Utilities for property: Cable Available, Underground Utilities
    Green energy
    • Energy efficient items: Windows

    Community & HOA

    Community
    • Features: Pool
    • Security: Security System Owned
    • Subdivision: Dover 2 Amd
    HOA
    • Has HOA: Yes
    • Amenities included: Clubhouse, Fitness Center, Gated, Barbecue, Pool, Spa/Hot Tub
    • Services included: Common Areas, Maintenance Grounds, Taxes, Water
    • HOA fee: $245 monthly
    • HOA name: The Cliffs at Dover
    • HOA phone: 702-737-8580
    Location
    • Region: Las Vegas

    Financial & listing details

    • Price per square foot: $171/sqft
    • Tax assessed value: $353,383
    • Annual tax amount: $2,328
    • Date on market: 6/5/2025
    • Listing agreement: Exclusive Right To Sell
    • Listing terms: Assumable,Cash,Conventional,FHA,VA Loan
    • Ownership: Townhouse
    • Road surface type: Paved

    Price history

    DateEventPrice
    10/19/2026Listing removed$1,985$1/sqft
    Source: LVR #2802260 Report a problem
    9/29/2026Price change$1,985+2.3%$1/sqft
    Source: LVR #2802260 Report a problem
    8/20/2026Price change$1,940-7%$1/sqft
    Source: LVR #2802260 Report a problem
    7/22/2026Listed for rent$2,085+2.2%$1/sqft
    Source: LVR #2802260 Report a problem
    7/22/2026Listing removed$2,040$1/sqft
    Source: LVR #2773531 Report a problem
    5/19/2026Price change$2,040-4.9%$1/sqft
    Source: LVR #2773531 Report a problem
    5/6/2026Listed for rent$2,145+78.9%$1/sqft
    Source: LVR #2773531 Report a problem
    7/21/2025Sold$320,000+1.6%$171/sqft
    Source: LVR #2688978 Report a problem
    6/26/2025Contingent$315,000$168/sqft
    Source: LVR #2688978 Report a problem
    6/5/2025Listed for sale$315,000+4%$168/sqft
    Source: LVR #2688978 Report a problem
    2/28/2022Sold$303,000-3.8%$162/sqft
    Source: Public Record Report a problem
    11/27/2021Listed for sale$314,900+64%$168/sqft
    Source: LVR #2352144 Report a problem
    1/24/2019Sold$192,000-0.3%$102/sqft
    Source: LVR #2029109 Report a problem
    12/11/2018Price change$192,490-1.3%$103/sqft
    Source: Vegas Capital Realty #2029109 Report a problem
    11/20/2018Listed for sale$194,990$104/sqft
    Source: Vegas Capital Realty #2029109 Report a problem
    11/20/2018Pending sale$194,990$104/sqft
    Source: Vegas Capital Realty #2029109 Report a problem
    11/11/2018Price change$194,990-2.5%$104/sqft
    Source: Vegas Capital Realty #2029109 Report a problem
    10/31/2018Listed for sale$199,990$107/sqft
    Source: Vegas Capital Realty #2029109 Report a problem
    10/31/2018Pending sale$199,990$107/sqft
    Source: Vegas Capital Realty #2029109 Report a problem
    10/1/2018Price change$199,990-2.4%$107/sqft
    Source: Vegas Capital Realty #2029109 Report a problem
    9/24/2018Price change$204,990-2.4%$109/sqft
    Source: Vegas Capital Realty #2029109 Report a problem
    9/10/2018Listed for sale$209,990+20%$112/sqft
    Source: Vegas Capital Realty #2029109 Report a problem
    3/25/2017Listing removed$1,199$1/sqft
    Source: Owner Report a problem
    3/13/2017Listed for rent$1,199$1/sqft
    Source: Owner Report a problem
    10/2/2015Sold$175,000+0.1%$93/sqft
    Source: LVR #1558439 Report a problem
    8/28/2015Listed for sale$174,888+4.7%$93/sqft
    Source: Platinum R.E. Professionals #1558439 Report a problem
    7/23/2014Sold$167,042$89/sqft
    Source: Agent Provided Report a problem

    Public tax history

    YearProperty taxesTax assessment
    2026$2,238 -3.9%$123,684 -2.4%
    2025$2,328 +10.3%$126,754 +11.2%
    2024$2,110 +2.7%$114,036 +21.9%
    2023$2,054 +3.3%$93,568 +7.2%
    2022$1,989 +7.7%$87,301 +1.5%
    2021$1,846 +6.7%$86,015 +10.1%
    2020$1,730 +4.8%$78,097 +28.9%
    2019$1,651 +7.2%$60,596
    2018$1,540 $60,596 +5.5%
    2017$1,540 $57,461 +8.7%
    2016$1,540 +73.6%$52,838 +66.8%
    2015$887 $31,668
    Find assessor info on the county website

    Neighborhood: Sunrise Manor

    Nearby schools

    GreatSchools rating
    Schools provided by the listing agent
    • Elementary: Manch, JE,Manch, JE
    • Middle: Findlay Clifford O.
    • High: Mojave

    Source: LVR. This data may not be complete. We recommend contacting the local school district to confirm school assignments for this home.

    Get a cash offer in 3 minutes
    Find out how much your home could sell for in as little as 3 minutes with a no-obligation cash offer.
    Estimated market value
    $312,700
    Get a cash offer in 3 minutes
    Find out how much your home could sell for in as little as 3 minutes with a no-obligation cash offer.
    Estimated market value
    $312,700