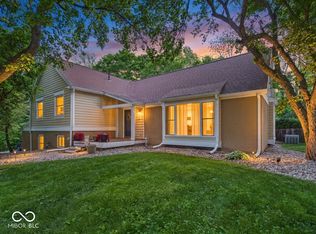
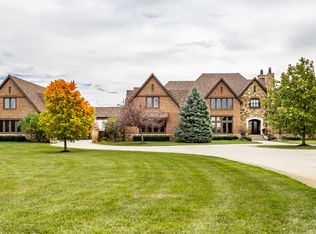
Offered to the market for the first time, this extraordinary custom-built estate is a rare opportunity to own one of the area's most private and spectacular properties. Set amid 116 acres of idyllic natural beauty, with the White River forming the property's southern border, the home combines exceptional craftsmanship, thoughtful design, and an unparalleled setting. Designed for both grand entertaining and comfortable everyday living, the home offers full kitchens and bedrooms with ensuite baths on both levels. The luxurious primary suite creates a private retreat with a gas fireplace, sitting room, his-and-her closets, a spa-like bath with dual water closets, heated floors, jetted tub, automatic blinds, and private patio. The gourmet kitchen is designed to satisfy any chef and opens seamlessly to the living room, where a stunning white marble fireplace serves as the centerpiece. Formal dining and breakfast rooms capture beautiful views, while two main-level offices provide exceptional workspace. One features rich woodwork, a gas fireplace, organizational closet, and private half bath. The finished lower level is an entertainer's dream, featuring a workout room with full bath, steam shower and sauna, an expansive game room, living room, family room with fireplace, and three additional bonus rooms. Outside, a heated inground pool is surrounded by mature landscaping, creating a peaceful oasis for relaxing and entertaining. Scenic views are enjoyed throughout the home, while two ponds add to the property's natural character. Of the 116 acres, 83 are protected by a designated Conservancy, preserving the land's natural habitats and ensuring the remarkable setting endures. A truly one-of-a-kind estate offering extraordinary space, amenities, privacy, and natural beauty-an exceptional luxury property rarely available in today's market.
Active
$5,450,000
4563 W 200 N, Anderson, IN 46011
5beds
11,890sqft
Residential, Single Family Residence
Built in 2001
116.91 Acres Lot
$-- Zestimate®
$458/sqft
$-- HOA
What's special
Three additional bonus roomsHeated inground poolFamily room with fireplaceExpansive game roomFinished lower levelSteam shower and saunaExceptional craftsmanship
- 70 days
- 1,767
- 103
Zillow last checked:
Listing updated:
Listed by:
Radmila Adams rada@radahomes.com,
Encore Sotheby's International,
Kevin Adams
Source: MIBOR as distributed by MLS GRID,MLS#: 22088074
Facts & features
Interior
Bedrooms & bathrooms
- Bedrooms: 5
- Bathrooms: 8
- Full bathrooms: 5
- 1/2 bathrooms: 3
- Main level bathrooms: 4
- Main level bedrooms: 3
Primary bedroom
- Level: Main
- Area: 285 Square Feet
- Dimensions: 19x15
Bedroom 4
- Level: Basement
- Area: 352 Square Feet
- Dimensions: 22x16
Bedroom 5
- Level: Basement
- Area: 342 Square Feet
- Dimensions: 19x18
Bonus room
- Level: Basement
- Area: 192 Square Feet
- Dimensions: 16x12
Bonus room
- Level: Basement
- Area: 120 Square Feet
- Dimensions: 15x8
Bonus room
- Features: Other
- Level: Basement
- Area: 270 Square Feet
- Dimensions: 18x15
Dining room
- Features: Tile-Ceramic
- Level: Main
- Area: 361 Square Feet
- Dimensions: 19x19
Exercise room
- Level: Basement
- Area: 736 Square Feet
- Dimensions: 32x23
Family room
- Level: Basement
- Area: 550 Square Feet
- Dimensions: 25x22
Kitchen
- Features: Tile-Ceramic
- Level: Main
- Area: 418 Square Feet
- Dimensions: 22x19
Kitchen
- Features: Tile-Ceramic
- Level: Basement
- Area: 224 Square Feet
- Dimensions: 16x14
Laundry
- Features: Tile-Ceramic
- Level: Main
- Area: 240 Square Feet
- Dimensions: 16x15
Living room
- Level: Main
- Area: 484 Square Feet
- Dimensions: 22x22
Living room
- Level: Basement
- Area: 260 Square Feet
- Dimensions: 20x13
Play room
- Level: Basement
- Area: 782 Square Feet
- Dimensions: 34x23
Sitting room
- Features: Tile-Ceramic
- Level: Main
- Area: 150 Square Feet
- Dimensions: 15x10
Heating
- Natural Gas
Cooling
- Central Air
Appliances
- Included: Gas Cooktop, Dishwasher, Dryer, Disposal, Gas Water Heater, Microwave, Double Oven, Gas Oven, Refrigerator, Trash Compactor, Washer, Water Purifier, Water Softener Owned
Features
- Attic Access, Double Vanity, Breakfast Bar, Built-in Features, Vaulted Ceiling(s), Kitchen Island, Elevator, Entrance Foyer, Ceiling Fan(s), High Speed Internet, Pantry, Smart Thermostat, Sauna, Wired for Sound, Walk-In Closet(s)
- Basement: Ceiling - 9+ feet,Egress Window(s),Exterior Entry,Finished,Storage Space,Walk-Out Access
- Attic: Access Only
- Number of fireplaces: 4
- Fireplace features: Basement, Library, Gas Log, Gas Starter, Living Room, Primary Bedroom
Interior area
- Total structure area: 11,890
- Total interior livable area: 11,890 sqft
- Finished area below ground: 5,945
Video & virtual tour
Property
Parking
- Total spaces: 3
- Parking features: Attached, Asphalt, Garage Door Opener, Heated Garage, Workshop in Garage
- Attached garage spaces: 3
- Details: Garage Parking Other(Finished Garage, Floor Drain, Garage Door Opener, Keyless Entry, Service Door)
Features
- Levels: One
- Stories: 1
- Patio & porch: Covered, Deck, Patio
- Exterior features: Gas Grill, Outdoor Shower, Sprinkler System
- Pool features: Diving Board, Heated, In Ground, Pool Cover
Lot
- Size: 116.91 Acres
- Features: Rural - Not Subdivision, Wooded
Details
- Additional structures: Barn Pole, Gazebo
- Additional parcels included: 481105600002000016
- Parcel number: 481105600001000016
- Special conditions: As Is
- Horse amenities: None
Construction
Type & style
- Home type: SingleFamily
- Architectural style: Ranch
- Property subtype: Residential, Single Family Residence
Materials
- Brick
- Foundation: Concrete Perimeter, Full
Condition
- New construction: No
- Year built: 2001
Utilities & green energy
- Water: Private
- Utilities for property: Electricity Connected
Community & HOA
Community
- Subdivision: No Subdivision
HOA
- Has HOA: No
Location
- Region: Anderson
Financial & listing details
- Price per square foot: $458/sqft
- Tax assessed value: $1,053,100
- Annual tax amount: $11,290
- Date on market: 8/14/2026
- Cumulative days on market: 39 days
- Electric utility on property: Yes
Estimated market value
Not available
Estimated sales range
Not available
Not available
Price history
| Date | Event | Price |
|---|---|---|
| 8/14/2026 | Listed for sale | $5,450,000$458/sqft |
Source:  MIBOR as distributed by MLS GRID #22088074 Report a problem MIBOR as distributed by MLS GRID #22088074 Report a problem | ||
Public tax history
| Year | Property taxes | Tax assessment |
|---|---|---|
| 2025 | $9,878 +8.5% | $1,053,100 +10.6% |
| 2024 | $9,104 +2.1% | $952,000 +11.4% |
| 2023 | $8,915 +5.9% | $854,300 +0.9% |
| 2022 | $8,415 +2.9% | $846,800 +8.1% |
| 2021 | $8,181 +3% | $783,500 +3.7% |
| 2020 | $7,946 +3% | $755,300 +3% |
| 2019 | $7,712 +6% | $733,400 +6.4% |
| 2018 | $7,279 +0.5% | $689,100 +6.2% |
| 2017 | $7,243 -8.4% | $648,800 +0.5% |
| 2016 | $7,906 -6.3% | $645,400 -6.3% |
| 2014 | $8,438 +1.4% | $689,000 -0.3% |
| 2013 | $8,321 -0.9% | $691,300 +2.6% |
| 2012 | $8,398 | $674,100 +10.6% |
| 2011 | -- | $609,300 -4.6% |
| 2010 | $7,783 +2.3% | $638,800 +0.4% |
| 2009 | $7,607 | $636,400 |
Find assessor info on the county website
Monthly payment
Est. payment
Payment breakdown
Explore the cost of this home by adjusting the details. Changes won't be saved.Climate risks
Neighborhood: 46011
Nearby schools
Schools provided by the listing agent
- Elementary: Frankton Elementary School
- High: Frankton Jr-Sr High School
Source: MIBOR as distributed by MLS GRID. This data may not be complete. We recommend contacting the local school district to confirm school assignments for this home.