Skip main navigation
Sold for $802,000
  • $802,000

    4563 W 34th Avenue, Denver, CO 80212

    3beds
    1,297sqft
    Single Family Residence
    Built in 1949
    6,400 Square Feet Lot
    $766,600 Zestimate®
    $618/sqft
    $3,103 Estimated rent

    Home value

    $766,600

    $713,000 - $820,000

    $3,103/mo

    Zestimate® history
    Loading
    Loading...

    Owner options

    List your home for rent

    $3,103/mo

    Rent Zestimate®

    Find your next renter with Zillow Rental Manager. Plus, with online applications, you can quickly screen prospective tenants – for free.

    Learn more

    $3,103/mo

    Rent Zestimate®

    Refinance and save

    $4,632/mo

    Est. payment

    Refinancing to a lower rate could help reduce your monthly payments and save thousands over the life of the loan.

    See today's rates

    $4,632/mo

    Est. payment

    Explore your selling options

    Work with a Zillow partner agent

    Leverage their expertise and Zillow's premium Showcase listings to get your home seen by more buyers.

    Get started

    List with your own agent

    Get your home in front of millions of buyers by listing it on Zillow.

    Learn how to do it

    Sell it yourself

    Take full control of how buyers see your home on Zillow by listing For Sale by Owner (FSBO).

    List your home

    What's special

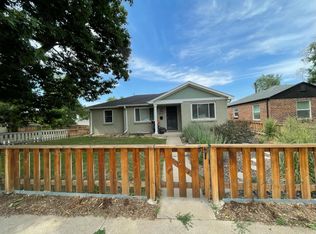
    Enter into this enchanting home in one of Denver's most vibrant neighborhoods. Relax in the living room that opens up to the updated kitchen w/ new counters & stainless appliances. Flooded with natural light, the dining area leads to the sliding glass door that opens to the huge backyard! A beautiful pine beetle wall welcomes you to the primary bedroom with his-n-her closets & en suite bath featuring a spa-like oversized shower & dual sinks. Lots of privacy here as the other 2 bedrooms are on the other side of the home, w/their own shared bathroom. YES - 3 BEDROOMS ALL ON ONE FLOOR! The mudroom/laundry area has plenty of storage for bikes, or whatever needed. The backyard is perfect for entertaining, with a huge flagstone patio & additional concrete patio. There is an oversized 2-car garage which complements the one at the front of the house. Close to the bustle and fun of Tennyson + other nearby attractions, yet calm enough to enjoy quiet mornings drinking coffee on the front porch. Everything West Highland has to offer ~ parks, cafes, shops, award-winning restaurants, tennis courts, dog park, rec center, library, or concerts & comedy at the local theater - all within blocks!

    Zillow last checked:

    Listing updated:

    Listed by:

    Wendy Glazer 303-906-9000 BDGLAZ@AOL.COM,

    Kentwood Real Estate DTC, LLC

    Bought with:

    Dan Hagstrom, 040005544

    A Better Way Realty

    Source: REcolorado as distributed by MLS GRID,MLS#: 6631836MLS Logo

    Facts & features

    Interior

    Bedrooms & bathrooms
    • Bedrooms: 3
    • Bathrooms: 2
    • Full bathrooms: 1
    • 3/4 bathrooms: 1
    • Main level bathrooms: 2
    • Main level bedrooms: 3
    Primary bedroom
    • Level: Main
    Bedroom
    • Level: Main
    Bedroom
    • Level: Main
    Primary bathroom
    • Level: Main
    Bathroom
    • Level: Main
    Dining room
    • Level: Main
    Kitchen
    • Level: Main
    Living room
    • Level: Main
    Mud room
    • Level: Main
    Heating
    • Forced Air
    Cooling
    • Central Air
    Appliances
    • Included: Cooktop, Dishwasher, Disposal, Dryer, Microwave, Oven, Refrigerator, Washer, Wine Cooler
    Features
    • Butcher Counters, Eat-in Kitchen, No Stairs, Open Floorplan, Primary Suite, Radon Mitigation System, Wet Bar
    • Flooring: Carpet, Wood
    • Windows: Double Pane Windows
    • Has basement: No
    Interior area
    • Total structure area: 1,297
    • Total interior livable area: 1,297 sqft
    • Finished area above ground: 1,297

    Property

    Parking
    • Total spaces: 2
    • Parking features: Garage
    • Garage spaces: 2
    Features
    • Levels: One
    • Stories: 1
    • Patio & porch: Covered, Front Porch, Patio
    Lot
    • Size: 6,400 Square Feet
    • Features: Level
    Details
    • Parcel number: 230221018
    • Zoning: U-SU-B
    • Special conditions: Standard

    Construction

    Type & style
    • Home type: SingleFamily
    • Property subtype: Single Family Residence
    Materials
    • Brick
    • Roof: Composition
    Condition
    • Year built: 1949

    Utilities & green energy

    • Sewer: Public Sewer
    • Water: Public

    Community & HOA

    Community
    • Subdivision: West Highland
    HOA
    • Has HOA: No
    Location
    • Region: Denver

    Financial & listing details

    • Price per square foot: $618/sqft
    • Tax assessed value: $934,700
    • Annual tax amount: $4,668
    • Date on market: 4/17/2025
    • Listing terms: Cash,Conventional,FHA,VA Loan
    • Exclusions: Sellers Personal Property And Any Staging Items
    • Ownership: Individual

    Price history

    DateEventPrice
    5/7/2025Sold$802,000+4.8%$618/sqft
    Source: REcolorado as distributed by MLS GRID #6631836 Report a problem
    4/21/2025Pending sale$765,000$590/sqft
    Source: REcolorado as distributed by MLS GRID #6631836 Report a problem
    4/17/2025Listed for sale$765,000+1.7%$590/sqft
    Source: REcolorado as distributed by MLS GRID #6631836 Report a problem
    3/3/2021Sold$751,866+27.4%$580/sqft
    Source: Public Record Report a problem
    12/4/2018Sold$590,000-1.7%$455/sqft
    Source: Public Record Report a problem
    11/6/2018Pending sale$599,900$463/sqft
    Source: LIV Sotheby's International Realty #3751953 Report a problem
    11/1/2018Price change$599,900-4%$463/sqft
    Source: LIV Sotheby's International Realty #3751953 Report a problem
    9/13/2018Price change$625,000-3.1%$482/sqft
    Source: LIV Sotheby's International Realty #3751953 Report a problem
    9/6/2018Listed for sale$645,000+45.3%$497/sqft
    Source: LIV Sotheby's International Realty #3761953 Report a problem
    4/10/2015Sold$444,000+1.1%$342/sqft
    Source: Public Record Report a problem
    2/28/2015Listed for sale$439,000+86.8%$338/sqft
    Source: Treeline Real Estate #5590179 Report a problem
    10/19/2012Sold$235,000$181/sqft
    Source: Public Record Report a problem

    Public tax history

    YearProperty taxesTax assessment
    2024$4,567 +38.2%$58,940 -5.3%
    2023$3,304 +3.6%$62,220 +49.7%
    2022$3,189 +12.6%$41,550 -2.8%
    2021$2,833 +2.9%$42,740 +11.9%
    2020$2,753 +1.7%$38,181 -0.7%
    2019$2,706 $38,448 +9.9%
    2018$2,706 +0.3%$34,980
    2017$2,698 +21.1%$34,980 +22.7%
    2016$2,227 +23.1%$28,510
    2015$1,810 +12.2%$28,510 +30.8%
    2014$1,613 +67%$21,790 +12.3%
    2013$966 -30.4%$19,410 -0.2%
    2012$1,387 +5.1%$19,450 +2.1%
    2011$1,319 +2.2%$19,050 -3.8%
    2010$1,290 +116.1%$19,810
    2009$597 -0.2%$19,810 +17.2%
    2008$598 +17.2%$16,900
    2007$510 -49.4%$16,900 +11%
    2006$1,008 +3.8%$15,230
    2005$971 +15.5%$15,230 -1.7%
    2003$841 +1.9%$15,500 +10.3%
    2002$825 $14,050 +15.4%
    2001-- $12,170
    Find assessor info on the county website

    Neighborhood: West Highland

    Nearby schools

    GreatSchools rating
    Schools provided by the listing agent
    • Elementary: Edison
    • Middle: Strive Sunnyside
    • High: North
    • District: Denver 1

    Source: REcolorado as distributed by MLS GRID. This data may not be complete. We recommend contacting the local school district to confirm school assignments for this home.

    Get a cash offer in 3 minutes
    Find out how much your home could sell for in as little as 3 minutes with a no-obligation cash offer.
    Estimated market value
    $766,600
    Get a cash offer in 3 minutes
    Find out how much your home could sell for in as little as 3 minutes with a no-obligation cash offer.
    Estimated market value
    $766,600