Shows like a model! This home features updates galore with a new kitchen, updated bathrooms and a brand new stamped concrete patio! Nothing to do but move in to this stunning 5 Bedrooms 2 1/2 Bath home with a 3 car garage on a cul de sac location. Follow the new stamped concrete walkway up to the front porch that leads you into the dramatic foyer. The 2 story foyer has plenty of space to greet your guests and flows into the 1st floor office with built in bookcases, tons of natural light and beautiful hardwood floors. The living room and dining room combination is across the hall and also features 2 story ceilings. The newly renovated kitchen is everyone's dream kitchen with a giant center island, 42" white cabinets with crown molding, newer stainless-steel appliances including a wine fridge, plenty of table space as well as breakfast bar seating, a wall of built in pantry cabinets, hardwood floors and a large walk in pantry! The floor plan is perfect for entertaining and opens into the family room with custom tv nook and gas fireplace with remote. There is also a laundry room and half bathroom on the first floor. Upstairs you will find 4 bedrooms. The large master bedroom has 10 ft ceilings, cozy sitting area, a huge walk-in closet with custom shelving and a spa like master bathroom. The updated en suite bathroom features a jacuzzi tub, double sink vanity and a large walk-in shower. Two of the 3 additional bedrooms have walk in closets and vaulted ceilings. You will also find a newly remodeled full bathroom with heated floors, tub/shower combination and spacious vanity. The basement is mostly finished with a 5th bedroom, exercise room and a large rec room. There is plenty of storage in the 720 sq ft crawl space with concrete floor and 5+ ft height. The private backyard is the perfect place to spend those summer nights with a huge brand new stamped concrete patio, vinyl privacy fence and arborvitae trees for additional privacy. All of this in the highly desired Regency Woods Subdivision close to I-94 access and with top rated Libertyville Schools. ** Multiple offers received. Highest and Best by 3/21/25 at 5pm **
Closed
$788,000
4563 W Wren Ct, Libertyville, IL 60048
5beds
3,039sqft
Single Family Residence
Built in 1997
0.26 Acres Lot
$840,000 Zestimate®
$259/sqft
$6,103 Estimated rent
Home value
$840,000
$756,000 - $932,000
$6,103/mo
Zestimate® history
Owner options
List your home for rent
$6,103/mo
Rent Zestimate®
Find your next renter with Zillow Rental Manager. Plus, with online applications, you can quickly screen prospective tenants – for free.
$6,103/mo
Rent Zestimate®
Refinance and save
$6,409/mo
Est. payment
Refinancing to a lower rate could help reduce your monthly payments and save thousands over the life of the loan.
$6,409/mo
Est. payment
Explore your selling options
Work with a Zillow partner agent
Leverage their expertise and Zillow's premium Showcase listings to get your home seen by more buyers.
Get startedList with your own agent
Get your home in front of millions of buyers by listing it on Zillow.
Learn how to do itSell it yourself
Take full control of how buyers see your home on Zillow by listing For Sale by Owner (FSBO).
List your homeWhat's special
Gas fireplaceBuilt in bookcasesCustom tv nookArborvitae treesUpdated bathroomsVinyl privacy fenceGiant center island
Zillow last checked:
Listing updated:
Listed by:
Laura Lanz 815-560-1738,
RE/MAX Plaza
Bought with:
Kimberly Meixner
@properties Christie's International Real Estate
Source: MRED as distributed by MLS GRID,MLS#: 12310766
Facts & features
Interior
Bedrooms & bathrooms
- Bedrooms: 5
- Bathrooms: 3
- Full bathrooms: 2
- 1/2 bathrooms: 1
Rooms
- Room types: Bedroom 5, Eating Area, Recreation Room, Exercise Room, Foyer, Pantry, Office
Primary bedroom
- Features: Flooring (Carpet), Bathroom (Full, Double Sink, Whirlpool & Sep Shwr)
- Level: Second
- Area: 364 Square Feet
- Dimensions: 28X13
Bedroom 2
- Features: Flooring (Carpet)
- Level: Second
- Area: 208 Square Feet
- Dimensions: 16X13
Bedroom 3
- Features: Flooring (Carpet)
- Level: Second
- Area: 156 Square Feet
- Dimensions: 13X12
Bedroom 4
- Features: Flooring (Carpet)
- Level: Second
- Area: 132 Square Feet
- Dimensions: 12X11
Bedroom 5
- Features: Flooring (Wood Laminate)
- Level: Basement
- Area: 120 Square Feet
- Dimensions: 12X10
Dining room
- Features: Flooring (Carpet)
- Level: Main
- Area: 156 Square Feet
- Dimensions: 13X12
Eating area
- Features: Flooring (Hardwood)
- Level: Main
- Area: 77 Square Feet
- Dimensions: 11X7
Exercise room
- Features: Flooring (Wood Laminate)
- Level: Basement
- Area: 165 Square Feet
- Dimensions: 15X11
Family room
- Features: Flooring (Carpet)
- Level: Main
- Area: 442 Square Feet
- Dimensions: 26X17
Foyer
- Features: Flooring (Hardwood)
- Level: Main
- Area: 105 Square Feet
- Dimensions: 15X7
Kitchen
- Features: Kitchen (Eating Area-Breakfast Bar, Eating Area-Table Space, Island, Pantry-Closet, SolidSurfaceCounter, Updated Kitchen), Flooring (Hardwood)
- Level: Main
- Area: 288 Square Feet
- Dimensions: 18X16
Laundry
- Features: Flooring (Ceramic Tile)
- Level: Main
- Area: 45 Square Feet
- Dimensions: 9X5
Living room
- Features: Flooring (Carpet)
- Level: Main
- Area: 168 Square Feet
- Dimensions: 14X12
Office
- Features: Flooring (Hardwood)
- Level: Main
- Area: 154 Square Feet
- Dimensions: 14X11
Pantry
- Features: Flooring (Ceramic Tile)
- Level: Main
- Area: 35 Square Feet
- Dimensions: 7X5
Recreation room
- Features: Flooring (Wood Laminate)
- Level: Basement
- Area: 550 Square Feet
- Dimensions: 25X22
Heating
- Natural Gas, Forced Air
Cooling
- Central Air
Appliances
- Included: Range, Microwave, Dishwasher, Refrigerator, Washer, Dryer, Stainless Steel Appliance(s), Wine Refrigerator, Humidifier
- Laundry: Main Level, In Unit
Features
- Cathedral Ceiling(s), Built-in Features, Walk-In Closet(s), Bookcases
- Flooring: Hardwood
- Basement: Partially Finished,Partial
- Number of fireplaces: 1
- Fireplace features: Gas Starter, Family Room
Interior area
- Total structure area: 4,128
- Total interior livable area: 3,039 sqft
- Finished area below ground: 933
Property
Parking
- Total spaces: 3
- Parking features: Asphalt, Garage Door Opener, On Site, Garage Owned, Attached, Garage
- Attached garage spaces: 3
- Has uncovered spaces: Yes
Accessibility
- Accessibility features: No Disability Access
Features
- Stories: 2
- Patio & porch: Deck, Patio
- Fencing: Fenced
Lot
- Size: 0.26 Acres
- Dimensions: 111 X 129 X 42 X 160
- Features: Cul-De-Sac
Details
- Parcel number: 11022050090000
- Special conditions: None
- Other equipment: Ceiling Fan(s), Sump Pump, Radon Mitigation System
Construction
Type & style
- Home type: SingleFamily
- Property subtype: Single Family Residence
Materials
- Vinyl Siding, Brick
- Foundation: Concrete Perimeter
- Roof: Asphalt
Condition
- New construction: No
- Year built: 1997
Utilities & green energy
- Electric: Circuit Breakers, 200+ Amp Service
- Sewer: Public Sewer
- Water: Lake Michigan
Community & HOA
Community
- Features: Curbs, Sidewalks, Street Lights, Street Paved
- Security: Security System, Carbon Monoxide Detector(s)
- Subdivision: Regency Woods
HOA
- Has HOA: Yes
- Services included: Other
- HOA fee: $400 annually
Location
- Region: Libertyville
Financial & listing details
- Price per square foot: $259/sqft
- Tax assessed value: $590,555
- Annual tax amount: $17,814
- Date on market: 3/14/2025
- Listing terms: Conventional
- Ownership: Fee Simple w/ HO Assn.
Price history
| Date | Event | Price |
|---|---|---|
| 5/14/2025 | Sold | $788,000-0.3%$259/sqft |
Source:  MRED as distributed by MLS GRID #12310766 Report a problem MRED as distributed by MLS GRID #12310766 Report a problem | ||
| 3/22/2025 | Contingent | $790,000$260/sqft |
Source: MRED as distributed by MLS GRID #12310766 Report a problem | ||
| 3/14/2025 | Listed for sale | $790,000+66.3%$260/sqft |
Source: MRED as distributed by MLS GRID #12310766 Report a problem | ||
| 3/28/2014 | Sold | $475,000-2.1%$156/sqft |
Source: Public Record Report a problem | ||
| 1/24/2014 | Pending sale | $485,000$160/sqft |
Source: Koenig & Strey Real Living #08485988 Report a problem | ||
| 12/7/2013 | Price change | $485,000-2.6%$160/sqft |
Source: Koenig & Strey Real Living #08485988 Report a problem | ||
| 11/13/2013 | Price change | $497,900-0.4%$164/sqft |
Source: Koenig & Strey Real Living #08485988 Report a problem | ||
| 10/15/2013 | Price change | $499,900-2.9%$164/sqft |
Source: RE/MAX Suburban #08370839 Report a problem | ||
| 9/9/2013 | Price change | $514,900-2.6%$169/sqft |
Source: RE/MAX Suburban #08370839 Report a problem | ||
| 8/27/2013 | Price change | $528,900-1.9%$174/sqft |
Source: RE/MAX Suburban #08370839 Report a problem | ||
| 7/16/2013 | Price change | $539,000-1.8%$177/sqft |
Source: RE/MAX Suburban #08370839 Report a problem | ||
| 6/18/2013 | Listed for sale | $549,000+12%$181/sqft |
Source: RE/MAX Suburban #08370839 Report a problem | ||
| 7/24/2012 | Sold | $490,000-3.9%$161/sqft |
Source: Public Record Report a problem | ||
| 4/26/2012 | Price change | $510,000+2%$168/sqft |
Source: RE/MAX Center #08033733 Report a problem | ||
| 4/9/2012 | Price change | $500,000-2%$165/sqft |
Source: RE/MAX Center #08033733 Report a problem | ||
| 3/24/2012 | Price change | $510,000+2%$168/sqft |
Source: RE/MAX Center #08033733 Report a problem | ||
| 2/27/2012 | Price change | $500,000-4.8%$165/sqft |
Source: RE/MAX Center #08033733 Report a problem | ||
| 2/17/2012 | Listed for sale | $525,000+28%$173/sqft |
Source: RE/MAX Center #08033733 Report a problem | ||
| 4/13/2009 | Sold | $410,000-32.2%$135/sqft |
Source: Public Record Report a problem | ||
| 5/25/2008 | Listing removed | $605,000$199/sqft |
Source: Visual Tour #06869403 Report a problem | ||
| 4/23/2008 | Listed for sale | $605,000+41.4%$199/sqft |
Source: Visual Tour #06869403 Report a problem | ||
| 5/24/2001 | Sold | $428,000+39.2%$141/sqft |
Source: Public Record Report a problem | ||
| 3/23/1998 | Sold | $307,500$101/sqft |
Source: Public Record Report a problem | ||
Public tax history
| Year | Property taxes | Tax assessment |
|---|---|---|
| 2024 | $18,449 +3.6% | $217,250 +10.4% |
| 2023 | $17,814 +15.2% | $196,832 +8.4% |
| 2022 | $15,464 +1.6% | $181,545 +16.4% |
| 2021 | $15,225 +1.3% | $155,949 +3.9% |
| 2020 | $15,027 +0.2% | $150,026 +1% |
| 2019 | $15,000 -4.2% | $148,600 +1.7% |
| 2018 | $15,652 | $146,168 -4.9% |
| 2017 | $15,652 -11.2% | $153,778 -9.5% |
| 2016 | $17,618 +2.1% | $169,913 +7% |
| 2015 | $17,264 +21.2% | $158,812 +2.2% |
| 2014 | $14,243 +8.8% | $155,449 +20.1% |
| 2012 | $13,092 +10.5% | $129,411 -1.4% |
| 2011 | $11,845 +3.8% | $131,187 -16.8% |
| 2010 | $11,410 -22.9% | $157,686 -19.4% |
| 2009 | $14,796 +7% | $195,590 +3% |
| 2008 | $13,822 +12.3% | $189,820 +3.5% |
| 2006 | $12,308 +2.3% | $183,330 |
| 2005 | $12,030 +6.2% | -- |
| 2004 | $11,325 +3.5% | -- |
| 2003 | $10,943 +8.5% | -- |
| 2002 | $10,087 +5.5% | -- |
| 2001 | $9,564 +17.1% | $124,568 +13.4% |
| 2000 | $8,171 | $109,874 |
Find assessor info on the county website
Neighborhood: 60048
Nearby homes
- $751,6004 bd4 ba2.4k sqft4573 W Wren Ct, Libertyville, IL 60048Off Market
- $732,6004 bd3 ba2.4k sqft1878 S Waxwing Ln, Libertyville, IL 60048Off Market
- $670,0004 bd3 ba2.8k sqft1888 S Waxwing Ln, Libertyville, IL 60048Sold
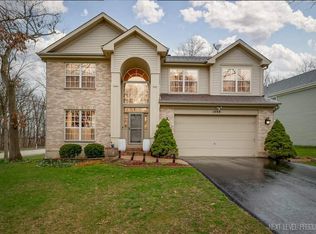
- $780,8004 bd4 ba2.8k sqft4583 W Wren Ct, Libertyville, IL 60048Off Market
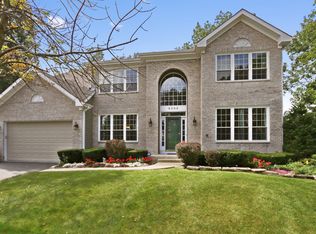
- $693,5005 bd3 ba2.7k sqft4564 W Wren Ct, Libertyville, IL 60048Off Market
- $704,900-- bd3 ba2.4k sqft1858 S Waxwing Ln, Libertyville, IL 60048Off Market
- $874,7004 bd4 ba3.2k sqft4584 W Wren Ct, Libertyville, IL 60048Off Market
- $727,9004 bd2 ba1.4k sqft1848 S Waxwing Ln, Libertyville, IL 60048Off Market
Nearby schools
GreatSchools rating
- 8/10Oak Grove Elementary SchoolGrades: K-8Distance: 1.6 mi
- 9/10Libertyville High SchoolGrades: 9-12Distance: 3.9 mi
Schools provided by the listing agent
- Elementary: Oak Grove Elementary School
- Middle: Oak Grove Elementary School
- High: Libertyville High School
- District: 68
Source: MRED as distributed by MLS GRID. This data may not be complete. We recommend contacting the local school district to confirm school assignments for this home.
Get a cash offer in 3 minutes
Find out how much your home could sell for in as little as 3 minutes with a no-obligation cash offer.
Estimated market value
$840,000
Get a cash offer in 3 minutes
Find out how much your home could sell for in as little as 3 minutes with a no-obligation cash offer.
Estimated market value
$840,000
- Illinois
- Lake County
- Libertyville
- 60048
- 4563 W Wren Ct
Nearby cities
Nearby neighborhoods
Nearby zip codes
Other Libertyville Topics
