Skip main navigation
Sold for $710,000
  • Tax assessed value
    $710,000

    4563 Yates Street, Denver, CO 80212

    3beds
    2,087sqft
    Single Family Residence
    Built in 1927
    5,850 Square Feet Lot
    $804,500 Zestimate®
    $340/sqft
    $4,039 Estimated rent

    Home value

    $804,500

    $740,000 - $877,000

    $4,039/mo

    Zestimate® history
    Loading
    Loading...

    Owner options

    List your home for rent

    $4,039/mo

    Rent Zestimate®

    Find your next renter with Zillow Rental Manager. Plus, with online applications, you can quickly screen prospective tenants – for free.

    Learn more

    $4,039/mo

    Rent Zestimate®

    Refinance and save

    $4,086/mo

    Est. payment

    Refinancing to a lower rate could help reduce your monthly payments and save thousands over the life of the loan.

    See today's rates

    $4,086/mo

    Est. payment

    Explore your selling options

    Work with a Zillow partner agent

    Leverage their expertise and Zillow's premium Showcase listings to get your home seen by more buyers.

    Get started

    List with your own agent

    Get your home in front of millions of buyers by listing it on Zillow.

    Learn how to do it

    Sell it yourself

    Take full control of how buyers see your home on Zillow by listing For Sale by Owner (FSBO).

    List your home

    What's special

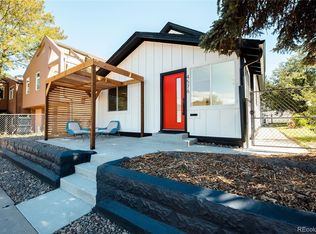
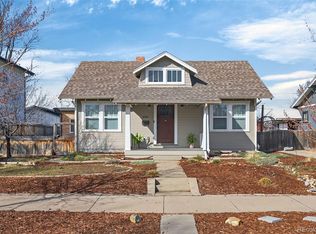
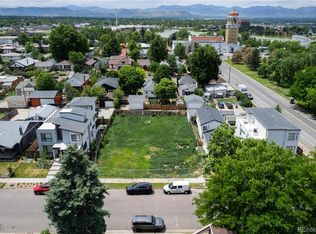
    Welcome to an unparalleled opportunity to claim ownership of a residence nestled steps away from the stunning Berkeley Lake! An exclusive feature sets this residence apart – a private basement entrance complete with a full kitchen, bedroom, and bathroom. This opens the door to endless possibilities, from a potential Air BNB to a lucrative long-term rental income stream. Situated just minutes from downtown Denver. Explore the vibrant Tennyson Street, home to some of the finest shops, breweries and restaurants in Denver, all within an easy walk (or bike ride!). This classic Denver Bungalow is a true embodiment of style and comfort, offering over 2,000 sq ft of living space. Discover the perfect setting for culinary adventures in the full kitchen, where gourmet meals come to life effortlessly. Flowing floor plan that sets the stage for seamless entertaining, making every gathering an unforgettable experience. The home boasts an expansive 2.5-car oversized garage, paired with abundant back parking and a front driveway for ultimate convenience. Upstairs, a bonus room awaits your creative touch – whether it transforms into an arts and crafts haven, extra storage, or a serene yoga retreat, the possibilities are endless. Don't miss out on this exceptional opportunity to elevate your lifestyle. Your extraordinary Berkeley Lake oasis awaits!

    Zillow last checked:

    Listing updated:

    Listed by:

    Jamaal Gibbs 720-261-2712 gjamaal09@aol.com,

    RE/MAX Professionals,

    REBL Home Team 303-923-8136,

    RE/MAX Professionals

    Bought with:

    Cristian Camacho, 100094031

    Real Broker, LLC DBA Real

    COMMUNITY Team

    Real Broker, LLC DBA Real

    Source: REcolorado as distributed by MLS GRID,MLS#: 1969431MLS Logo

    Facts & features

    Interior

    Bedrooms & bathrooms
    • Bedrooms: 3
    • Bathrooms: 2
    • Full bathrooms: 1
    • 3/4 bathrooms: 1
    • Main level bathrooms: 1
    • Main level bedrooms: 2
    Bedroom
    • Level: Main
    Bedroom
    • Level: Main
    Bedroom
    • Level: Basement
    Bathroom
    • Level: Main
    Bathroom
    • Level: Basement
    Bonus room
    • Description: Flex Space For Storage, Potential Bedroom, Yoga, Arts/Crafts, Etc
    • Level: Upper
    Dining room
    • Level: Main
    Kitchen
    • Level: Main
    Kitchen
    • Level: Basement
    Laundry
    • Level: Basement
    Living room
    • Level: Main
    Living room
    • Level: Basement
    Heating
    • Forced Air
    Cooling
    • Central Air
    Appliances
    • Included: Dishwasher, Disposal, Dryer, Microwave, Oven, Refrigerator, Washer
    Features
    • Smoke Free
    • Flooring: Carpet, Laminate, Tile, Wood
    • Windows: Double Pane Windows
    • Basement: Finished,Full,Walk-Out Access
    • Common walls with other units/homes: No Common Walls
    Interior area
    • Total structure area: 2,087
    • Total interior livable area: 2,087 sqft
    • Finished area above ground: 1,169
    • Finished area below ground: 136

    Property

    Parking
    • Total spaces: 5
    • Parking features: Garage
    • Garage spaces: 2
    • Details: Off Street Spaces: 3
    Features
    • Levels: Two
    • Stories: 2
    • Patio & porch: Covered, Front Porch
    • Exterior features: Dog Run, Garden
    • Fencing: Partial
    Lot
    • Size: 5,850 sqft
    • Features: Level
    Details
    • Parcel number: 219207022
    • Zoning: U-SU-C1
    • Special conditions: Standard

    Construction

    Type & style
    • Home type: SingleFamily
    • Architectural style: Bungalow
    • Property subtype: Single Family Residence
    Materials
    • Frame, Stucco
    • Foundation: Concrete Perimeter
    • Roof: Composition
    Condition
    • Year built: 1927

    Utilities & green energy

    • Sewer: Public Sewer
    • Water: Public

    Community & neighborhood

    Location
    • Region: Denver
    • Subdivision: Berkeley

    Other

    Other facts
    • Listing terms: Cash,Conventional,FHA,Other,VA Loan
    • Ownership: Individual

    Price history

    DateEventPrice
    2/5/2024Sold$710,000-2.1%$340/sqft
    Source: REcolorado as distributed by MLS GRID #1969431 Report a problem
    1/15/2024Pending sale$725,000$347/sqft
    Source: REcolorado as distributed by MLS GRID #1969431 Report a problem
    12/13/2023Listed for sale$725,000+81.3%$347/sqft
    Source: REcolorado as distributed by MLS GRID #1969431 Report a problem
    3/24/2021Listing removed--
    Source: Owner Report a problem
    9/15/2014Listing removed$400,000$192/sqft
    Source: Owner Report a problem
    6/18/2014Listed for sale$400,000+354.5%$192/sqft
    Source: Owner Report a problem
    11/6/1995Sold$88,000$42/sqft
    Source: Public Record Report a problem

    Public tax history

    YearProperty taxesTax assessment
    2024$3,400 +10.2%$43,880 -6.7%
    2023$3,086 +3.6%$47,010 +21.2%
    2022$2,978 +6.8%$38,800 -2.8%
    2021$2,789 +2.9%$39,910 +6.2%
    2020$2,711 +15.2%$37,588 -0.7%
    2019$2,353 $37,850 +24.5%
    2018$2,353 +0.3%$30,410
    2017$2,346 +8.6%$30,410 +10%
    2016$2,160 +26%$27,650
    2015$1,715 0%$27,650 +33.9%
    2014$1,716 -6.9%$20,650
    2013$1,842 +17.9%$20,650 -5.8%
    2012$1,562 +16.9%$21,910
    2011$1,336 +2.2%$21,910 +9.2%
    2010$1,307 +3.5%$20,070
    2009$1,263 -0.2%$20,070 +6.1%
    2008$1,265 +10.6%$18,910
    2007$1,144 +1.1%$18,910 +10.6%
    2006$1,131 +8.8%$17,090
    2005$1,040 +7.8%$17,090 +3%
    2003$965 +1.9%$16,600 +3%
    2002$947 $16,120 +25.5%
    2001-- $12,840

    Find assessor info on the county website

    Neighborhood: Berkeley

    Nearby schools

    GreatSchools rating
    Schools provided by the listing agent
    • Elementary: Centennial
    • Middle: Denver Montessori
    • High: North
    • District: Denver 1

    Source: REcolorado as distributed by MLS GRID. This data may not be complete. We recommend contacting the local school district to confirm school assignments for this home.

    Get a cash offer in 3 minutes
    Find out how much your home could sell for in as little as 3 minutes with a no-obligation cash offer.
    Estimated market value
    $804,500
    Get a cash offer in 3 minutes
    Find out how much your home could sell for in as little as 3 minutes with a no-obligation cash offer.
    Estimated market value
    $804,500