Welcome to Paradise 45637 Gresham Lane, an epitome of luxury nestled in the coveted Terracina neighborhood of Temecula, California. Set on one of the largest lot within this distinguished community and within a renowned school district, this residence promises an unrivaled living experience.
From the moment you arrive, the grandeur of this estate is evident. The expansive grounds are a haven for entertainers, featuring a breathtaking XL ozone pool complete with a captivating grotto, swim-up bar, beach entry, and a grand outdoor TV for effortless alfresco enjoyment. The sunken BBQ area is equipped with top tier grilling appliances, complemented by striking fire features and a generous California room that seamlessly integrates indoor and outdoor living spaces, ideal for hosting memorable gatherings. A serene garden area offers a tranquil and nutritious retreat, enhancing the estate’s luxurious appeal. Step inside and discover a home where every detail has been meticulously crafted. The downstairs office, with its elegant barn door and custom brick accent wall, provides a sophisticated workspace and could be used as a 5th bedroom simply by adding a closet. The formal dining room flows effortlessly into a chef’s kitchen via a large butler’s pantry, making it perfect for culinary creations. The kitchen itself is a masterpiece, equipped with premier appliances and modern features. An expansive open floor plan includes a full suite conveniently near the 3-car garage entrance and a chic powder room with designer tile. A whole home fan system efficiently circulates warm air out, while 5” double louver plantation shutters allow refreshing valley breezes in. Upgraded wood tile throughout and new lush carpet on the stairs create a sanctuary of comfort upstairs, which includes a spacious loft, two beautifully appointed bedrooms, a stylish bathroom, and a laundry room with generous storage.
The Owner’s Suite is a luxurious retreat, featuring a grand closet, a beverage bar, and a serene ambiance that invites relaxation and indulgence.
Every inch of this estate exudes elegance, with no expense spared in creating this turnkey masterpiece. Ready to embrace you with the highest level of comfort and sophistication, this home is not merely a residence but a refined lifestyle experience in the heart of Temecula.
Sold for $1,245,000
Listed by: Grand Avenue Realty & Lending • Adam Preston • Contact: 949-690-1102
Bought with: None MRML
$1,245,000
45637 Gresham Ln, Temecula, CA 92592
4beds
3,477sqft
Single Family Residence
Built in 2018
0.28 Acres Lot
$1,274,300 Zestimate®
$358/sqft
$5,061 Estimated rent
Home value
$1,274,300
$1.21M - $1.34M
$5,061/mo
Zestimate® history
Owner options
List your home for rent
$5,061/mo
Rent Zestimate®
Find your next renter with Zillow Rental Manager. Plus, with online applications, you can quickly screen prospective tenants – for free.
$5,061/mo
Rent Zestimate®
Refinance and save
$8,548/mo
Est. payment
Refinancing to a lower rate could help reduce your monthly payments and save thousands over the life of the loan.
$8,548/mo
Est. payment
Explore your selling options
Work with a Zillow partner agent
Leverage their expertise and Zillow's premium Showcase listings to get your home seen by more buyers.
Get startedList with your own agent
Get your home in front of millions of buyers by listing it on Zillow.
Learn how to do itSell it yourself
Take full control of how buyers see your home on Zillow by listing For Sale by Owner (FSBO).
List your homeWhat's special
Zillow last checked:
Listing updated:
Listed by:
Adam Preston DRE #01768403 949-690-1102,
Grand Avenue Realty & Lending
Bought with:
NONE NONE, DRE #N/A
None MRML
Source: CRMLS,MLS#: OC24181988 Originating MLS: California Regional MLS
Originating MLS: California Regional MLSFacts & features
Interior
Bedrooms & bathrooms
- Bedrooms: 4
- Bathrooms: 4
- Full bathrooms: 3
- 1/2 bathrooms: 1
- Main level bathrooms: 2
- Main level bedrooms: 2
Rooms
- Room types: Bedroom, Foyer, Great Room, Kitchen, Laundry, Loft, Primary Bedroom, Office, Other, Pantry, Dining Room
Primary bedroom
- Features: Primary Suite
Bedroom
- Features: Bedroom on Main Level
Bedroom
- Features: Multi-Level Bedroom
Bathroom
- Features: Bidet, Bathroom Exhaust Fan, Closet, Dual Sinks, Full Bath on Main Level, Linen Closet, Quartz Counters, Upgraded, Walk-In Shower
Kitchen
- Features: Built-in Trash/Recycling, Butler's Pantry, Kitchen Island, Kitchen/Family Room Combo, Walk-In Pantry
Other
- Features: Walk-In Closet(s)
Heating
- Central
Cooling
- Central Air, Whole House Fan
Appliances
- Included: Built-In Range, Convection Oven, Dishwasher, Gas Cooktop, Disposal
- Laundry: Laundry Room, Upper Level
Features
- Breakfast Bar, Ceiling Fan(s), Separate/Formal Dining Room, Eat-in Kitchen, High Ceilings, In-Law Floorplan, Open Floorplan, Pantry, Quartz Counters, Storage, Tandem, Wired for Sound, Bedroom on Main Level, Entrance Foyer, Loft, Primary Suite, Walk-In Pantry, Walk-In Closet(s)
- Flooring: Carpet, Tile
- Windows: Double Pane Windows, Insulated Windows, Plantation Shutters
- Has fireplace: Yes
- Fireplace features: Decorative, Family Room, Gas, Outside
- Common walls with other units/homes: No Common Walls
Interior area
- Total interior livable area: 3,477 sqft
Property
Parking
- Total spaces: 3
- Parking features: Concrete, Direct Access, Driveway, Driveway Up Slope From Street, Garage Faces Front, Garage, Tandem
- Attached garage spaces: 3
Accessibility
- Accessibility features: Safe Emergency Egress from Home, Accessible Doors
Features
- Levels: Two
- Stories: 2
- Entry location: Ground Level
- Patio & porch: Arizona Room, Concrete, Covered, Front Porch
- Exterior features: Barbecue, Fire Pit
- Has private pool: Yes
- Pool features: Filtered, In Ground, Pebble, Private, Waterfall
- Has spa: Yes
- Spa features: Private
- Fencing: Excellent Condition,Privacy
- Has view: Yes
- View description: Canyon, Hills, Neighborhood, Panoramic, Pool, Valley
Lot
- Size: 0.28 Acres
- Features: Landscaped, Near Park, Sprinkler System
Details
- Parcel number: 917341013
- Special conditions: Standard
Construction
Type & style
- Home type: SingleFamily
- Architectural style: Craftsman
- Property subtype: Single Family Residence
Materials
- Foundation: Slab
Condition
- Turnkey
- New construction: No
- Year built: 2018
Utilities & green energy
- Electric: Electricity - On Property, Standard
- Sewer: Public Sewer
- Water: Public
- Utilities for property: Cable Connected, Electricity Connected, Natural Gas Connected, Phone Available, Sewer Connected, Water Connected
Green energy
- Energy efficient items: Appliances, Lighting, Water Heater, Windows
- Energy generation: Solar
- Water conservation: Low-Flow Fixtures
Community & HOA
Community
- Features: Biking, Curbs, Foothills, Golf, Hiking, Suburban, Sidewalks, Valley, Park
- Security: Prewired, Carbon Monoxide Detector(s)
HOA
- Has HOA: Yes
- Amenities included: Call for Rules, Management, Playground, Trail(s)
- HOA fee: $62 monthly
- HOA name: Walter's Management
- HOA phone: 800-227-6225
Location
- Region: Temecula
Financial & listing details
- Price per square foot: $358/sqft
- Tax assessed value: $1,269,899
- Date on market: 9/5/2024
- Cumulative days on market: 21 days
- Listing terms: Submit
- Road surface type: Paved
Price history
| Date | Event | Price |
|---|---|---|
| 11/19/2024 | Sold | $1,245,000-9.5%$358/sqft |
Source:  CRMLS #OC24181988 Report a problem CRMLS #OC24181988 Report a problem | ||
| 9/27/2024 | Contingent | $1,375,000$395/sqft |
Source: CRMLS #OC24181988 Report a problem | ||
| 9/5/2024 | Listed for sale | $1,375,000+99.3%$395/sqft |
Source: CRMLS #OC24181988 Report a problem | ||
| 7/31/2018 | Sold | $690,000+0.1%$198/sqft |
Source: Public Record Report a problem | ||
| 5/15/2018 | Listed for sale | $689,550$198/sqft |
Source: CalAtlantic Homes Report a problem | ||
Public tax history
| Year | Property taxes | Tax assessment |
|---|---|---|
| 2026 | -- | $1,269,899 +2% |
| 2025 | $18,446 +34.3% | $1,245,000 +50.2% |
| 2024 | $13,736 +1.1% | $828,707 +2% |
| 2023 | $13,583 +1.5% | $812,459 +2% |
| 2022 | $13,376 +1.6% | $796,529 +2% |
| 2021 | $13,171 -3.1% | $780,912 +1% |
| 2020 | $13,596 +6.9% | $772,904 +12.1% |
| 2019 | $12,718 +113% | $689,550 +220% |
| 2018 | $5,971 +538.2% | $215,481 +215.8% |
| 2017 | $936 | $68,243 +2% |
| 2016 | $936 | $66,905 |
Find assessor info on the county website
Neighborhood: 92592
Nearby homes
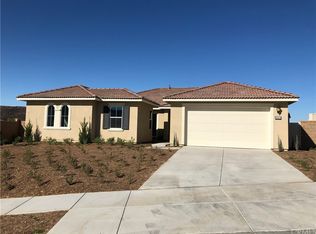
- $993,1003 bd2 ba2.7k sqft45625 Gresham Ln, Temecula, CA 92592Off Market
- $1,230,4005 bd4 ba3.2k sqft33268 Barmetta Ln, Temecula, CA 92592Off Market
- $940,0004 bd3 ba2.7k sqft33294 Barmetta Ln, Temecula, CA 92592Sold
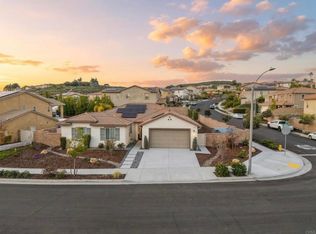
- $916,0004 bd3 ba2.7k sqft33248 Barmetta Ln, Temecula, CA 92592Sold
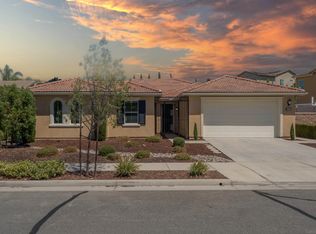
- $1,095,0004 bd3 ba2.7k sqft45642 Faxon Ln, Temecula, CA 92592Sold
- $1,161,6005 bd3 ba3.2k sqft45613 Gresham Ln, Temecula, CA 92592Off Market
- $1,010,0004 bd3 ba2.7k sqft33236 Barmetta Ln, Temecula, CA 92592Sold
- $1,014,9004 bd4 ba3.5k sqft45612 Gresham Ln, Temecula, CA 92592Off Market
Nearby schools
GreatSchools rating
- 10/10Helen Hunt Jackson Elementary SchoolGrades: K-5Distance: 0.8 mi
- 8/10Vail Ranch Middle SchoolGrades: 6-8Distance: 1.2 mi
- 9/10Great Oak High SchoolGrades: 9-12Distance: 1.2 mi
Schools provided by the listing agent
- High: Great Oak
Source: CRMLS. This data may not be complete. We recommend contacting the local school district to confirm school assignments for this home.
Get a cash offer in 3 minutes
Find out how much your home could sell for in as little as 3 minutes with a no-obligation cash offer.
Estimated market value
$1,274,300
Get a cash offer in 3 minutes
Find out how much your home could sell for in as little as 3 minutes with a no-obligation cash offer.
Estimated market value
$1,274,300
- California
- Riverside County
- Temecula
- 92592
- 45637 Gresham Ln
