Skip main navigation
Closed
  • $560,000

    45637 Mille Lacs Pkwy, Isle, MN 56342

    3beds
    1,584sqft
    Single Family Residence
    Built in 1965
    0.61 Acres Lot
    $645,200 Zestimate®
    $354/sqft
    $2,247 Estimated rent

    Home value

    $645,200

    $606,000 - $690,000

    $2,247/mo

    Zestimate® history
    Loading
    Loading...

    Owner options

    List your home for rent

    $2,247/mo

    Rent Zestimate®

    Find your next renter with Zillow Rental Manager. Plus, with online applications, you can quickly screen prospective tenants – for free.

    Learn more

    $2,247/mo

    Rent Zestimate®

    Refinance and save

    $3,481/mo

    Est. payment

    Refinancing to a lower rate could help reduce your monthly payments and save thousands over the life of the loan.

    See today's rates

    $3,481/mo

    Est. payment

    Explore your selling options

    Work with a Zillow partner agent

    Leverage their expertise and Zillow's premium Showcase listings to get your home seen by more buyers.

    Get started

    List with your own agent

    Get your home in front of millions of buyers by listing it on Zillow.

    Learn how to do it

    Sell it yourself

    Take full control of how buyers see your home on Zillow by listing For Sale by Owner (FSBO).

    List your home

    What's special

    Awesome cabinWood fireplaceStone fireplaceSand shorelineBack officeSunset bayStone wall accent
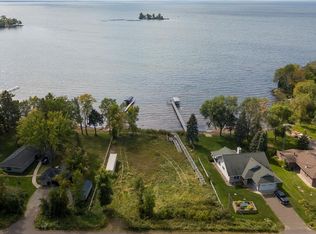
    This is what you have been searching for 111' of perfect level and sand shoreline with fabulous sunsets on Sunset bay on Mille Lacs!! Walk into this awesome cabin with tons of character from the beams on the ceiling to the stone fireplace and kitchen backsplash!! Huge granite kitchen hickory island with tons of space for entertaining! You will love all the granite countertops and wine fridge! Main bath with clawfoot tub and stone wall accent not to mention stone vessel sink! Back office/bunk area that leads to second bath and laundry. If this wasn't enough check out the guest cabin with beam ceilings and wood fireplace with stone wall, the kids/guests will be in heaven! Tons of newer upgrades including septic, well, tile & wood flooring, fireplaces, furnace, list goes on. 2 car garage and 12x24 new storage shed for the toys and dock is included. Start making lake memories now!!

    Zillow last checked:

    Listing updated:

    Listed by:

    Chad Piepho 218-821-3650,

    Counselor Realty Brainerd Lakes,

    Angela Piepho 218-821-6481

    Bought with:

    Dawson Piepho

    Counselor Realty Brainerd Lakes

    Source: NorthstarMLS as distributed by MLS GRID,MLS#: 6422999MLS Logo

    Facts & features

    Interior

    Bedrooms & bathrooms
    • Bedrooms: 3
    • Bathrooms: 2
    • 3/4 bathrooms: 2
    Bedroom
    • Level: Main
    • Area: 120 Square Feet
    • Dimensions: 12x10
    Bedroom 2
    • Level: Main
    • Area: 110 Square Feet
    • Dimensions: 11x10
    Dining room
    • Level: Main
    • Area: 120 Square Feet
    • Dimensions: 12x10
    Foyer
    • Level: Main
    • Area: 132 Square Feet
    • Dimensions: 12x11
    Kitchen
    • Level: Main
    • Area: 216 Square Feet
    • Dimensions: 18x12
    Living room
    • Level: Main
    • Area: 180 Square Feet
    • Dimensions: 12x15
    Office
    • Level: Main
    • Area: 91 Square Feet
    • Dimensions: 13x7
    Heating
    • Forced Air, Fireplace(s)
    Cooling
    • None
    Appliances
    • Included: Dishwasher, Dryer, Microwave, Range, Refrigerator, Stainless Steel Appliance(s), Washer
    • Laundry: Electric Dryer Hookup, Laundry Room, Main Level, Washer Hookup
    Features
    • Has basement: No
    • Number of fireplaces: 2
    • Fireplace features: Family Room, Gas, Living Room, Stone, Wood Burning
    Interior area
    • Total structure area: 1,584
    • Total interior livable area: 1,584 sqft
    • Finished area above ground: 1,584
    • Finished area below ground: 0

    Property

    Parking
    • Total spaces: 2
    • Parking features: Detached Garage, Insulated Garage
    • Garage spaces: 2
    • Details: Garage Dimensions (24x20)
    Accessibility
    • Accessibility features: No Stairs External, No Stairs Internal
    Features
    • Levels: One
    • Stories: 1
    • Patio & porch: Patio
    • Has view: Yes
    • View description: Lake, West
    • Has water view: Yes
    • Water view: Lake
    • Waterfront features: Dock, Lake Front, Waterfront Elevation(0-4), Lake Bottom(Hard, Sand, Excellent Sand)
    • Frontage length: Water Frontage: 111
    Lot
    • Size: 0.61 Acres
    • Dimensions: 110 x 206 x 143 x 220
    • Features: Tree Coverage - Medium
    Details
    • Additional structures: Garage(s), Bunk House, Guest House, Storage Shed
    • Foundation area: 1248
    • Parcel number: 058040280
    • Zoning description: Shoreline

    Construction

    Type & style
    • Home type: SingleFamily
    • Property subtype: Single Family Residence
    Materials
    • Concrete, Frame
    • Foundation: Slab
    • Roof: Asphalt
    Condition
    • New construction: No
    • Year built: 1965

    Utilities & green energy

    • Gas: Natural Gas
    • Sewer: Mound Septic, Septic System Compliant - Yes, Tank with Drainage Field
    • Water: 4-Inch Submersible, Drilled, Private, Well

    Community & HOA

    Community
    • Subdivision: Sunset Bays
    HOA
    • Has HOA: No
    Location
    • Region: Isle

    Financial & listing details

    • Price per square foot: $354/sqft
    • Tax assessed value: $537,500
    • Annual tax amount: $4,050
    • Date on market: 8/24/2023
    • Cumulative days on market: 6 days

    Price history

    DateEventPrice
    9/22/2023Sold$560,000+2.2%$354/sqft
    Source: NorthstarMLS as distributed by MLS GRID #6422999 Report a problem
    9/1/2023Pending sale$547,800$346/sqft
    Source: NorthstarMLS as distributed by MLS GRID #6422999 Report a problem
    8/25/2023Listed for sale$547,800+184.6%$346/sqft
    Source: NorthstarMLS as distributed by MLS GRID #6422999 Report a problem
    6/16/2017Sold$192,500-13.3%$122/sqft
    Source: NorthstarMLS as distributed by MLS GRID #4662174 Report a problem
    2/1/2017Listing removed$222,000$140/sqft
    Source: Sandelands Realty #4662174 Report a problem
    9/14/2016Price change$222,000-4.3%$140/sqft
    Source: Sandelands Realty #4662174 Report a problem
    8/17/2016Price change$232,000-0.9%$146/sqft
    Source: Sandelands Realty #4662174 Report a problem
    8/1/2016Price change$234,000-2.1%$148/sqft
    Source: Sandelands Realty #4662174 Report a problem
    6/29/2016Price change$239,000-4.4%$151/sqft
    Source: Sandelands Realty #4662174 Report a problem
    11/17/2015Listed for sale$249,900$158/sqft
    Source: Sandelands Realty #4662174 Report a problem

    Public tax history

    YearProperty taxesTax assessment
    2025$5,300 +33.7%$537,500 +2.3%
    2024$3,964 -2.5%$525,400 +30.3%
    2023$4,064 +0.3%$403,100 +1%
    2022$4,050 +22.7%$399,000 +22.1%
    2021$3,302 -5.2%$326,800 +15%
    2020$3,482 -8.8%$284,100 +3.1%
    2019$3,820 +14.5%$275,600 -9%
    2018$3,336 -5.3%$302,700 +19.8%
    2017$3,524 +7.8%$252,600
    2016$3,270 -4.7%--
    2015$3,430 --
    2014$3,430 --
    2013-- --
    2012-- --
    2011-- --
    2010-- --
    Find assessor info on the county website

    Neighborhood: 56342

    Nearby schools

    GreatSchools rating
    Get a cash offer in 3 minutes
    Find out how much your home could sell for in as little as 3 minutes with a no-obligation cash offer.
    Estimated market value
    $645,200
    Get a cash offer in 3 minutes
    Find out how much your home could sell for in as little as 3 minutes with a no-obligation cash offer.
    Estimated market value
    $645,200