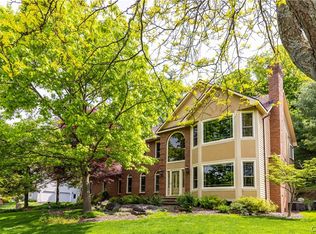
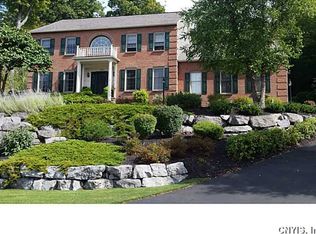
Set on a private half-acre lot surrounded by mature trees and manicured landscaping, this former Parade of Homes winner showcases award-winning design and quality craftsmanship. A curved walkway leads to the front entry, where wide steps ascend to double doors crowned by a dramatic arched window. The grand two-story foyer welcomes guests with a sweeping curved staircase, chandelier and ample space for greeting and gathering. Elevated living spaces are defined by a spacious open layout, gleaming hardwood floors, abundant natural light, custom millwork and distinctive architectural details throughout. An arched opening supported by decorative columns introduces the formal living room, highlighted by floor-to-ceiling windows and a wood burning fireplace. French doors open to a versatile den or study with built-in shelving. At the heart of the home, the great room boasts a soaring ceiling, second-floor overlook and an impressive two-story wall of windows with arched transoms. A second wood burning fireplace warms the room, while an oversized arched mirror enhances the design and amplifies the natural light. Flow seamlessly into the well-appointed kitchen offering a breakfast bar, generous cabinetry and workspace, stainless steel appliances, double ovens, a built-in refrigerator and adjoining sunlit breakfast room with deck access. Entertaining is effortless with a butler's pantry connecting to the formal dining room, where a tray ceiling, angled walls and direct foyer access create an elegant setting for gatherings. A powder room and laundry center complete the main level. Upstairs, four bedrooms include an expansive primary suite featuring a sitting area, private balcony, large walk-in closet and a spa-inspired ensuite. The three remaining bedrooms share a full bath. Outside, relax on the tiered deck, where mature trees, rock borders and established landscaping create a secluded, park-like setting ideal for outdoor dining, entertaining or quiet relaxation. A two-car garage completes this remarkable home. Located just minutes from schools, shopping, downtown, hospitals and major routes. Westhill Schools.
Closed
Zillow last checked:
Listing updated:
Bought with:
Anthony Prince, 10301220743
Howard Hanna Real Estate
Source: NYSAMLSs,MLS#: S1689416 Originating MLS: Syracuse
Originating MLS: SyracusePrice history
| Date | Event | Price |
|---|---|---|
| 8/17/2026 | Sold | $680,000-2.8%$173/sqft |
Source:  NYSAMLSs #S1689416 Report a problem NYSAMLSs #S1689416 Report a problem | ||
| 6/21/2026 | Pending sale | $699,900$178/sqft |
Source: NYSAMLSs #S1689416 Report a problem | ||
| 6/18/2026 | Contingent | $699,900$178/sqft |
Source: NYSAMLSs #S1689416 Report a problem | ||
| 6/11/2026 | Listed for sale | $699,900+64.7%$178/sqft |
Source: NYSAMLSs #S1689416 Report a problem | ||
| 10/30/2017 | Sold | $425,000-5.5%$108/sqft |
Source: NYSAMLSs #S1072961 Report a problem | ||
| 9/1/2017 | Price change | $449,900-2.2%$114/sqft |
Source: Howard Hanna - Manlius #S1072961 Report a problem | ||
| 6/21/2017 | Listed for sale | $459,900+19.8%$117/sqft |
Source: Berkshire Hathaway CNY #S1056925 Report a problem | ||
| 6/1/2006 | Sold | $384,000$98/sqft |
Source: Public Record Report a problem | ||
Sell for more on Zillow
Get a Zillow Showcase℠ listing at no additional cost and you could sell for .
$684,800
2% more
+$13,696
With Zillow Showcase(estimated)
$698,496
