Skip main navigation
Off market
  • $471,700

    4564 Aylesbury Ct, Evans, GA 30809

    5beds
    3,358sqft
    SingleFamily
    Built in 1999
    -- sqft lot
    $471,700 Zestimate®
    $140/sqft
    $3,124 Estimated rent

    Home value

    $471,700

    $448,000 - $495,000

    $3,124/mo

    Zestimate® history
    Loading
    Loading...

    Owner options

    List your home for rent

    $3,124/mo

    Rent Zestimate®

    Find your next renter with Zillow Rental Manager. Plus, with online applications, you can quickly screen prospective tenants – for free.

    Learn more

    $3,124/mo

    Rent Zestimate®

    Refinance and save

    $2,893/mo

    Est. payment

    Refinancing to a lower rate could help reduce your monthly payments and save thousands over the life of the loan.

    See today's rates

    $2,893/mo

    Est. payment

    Explore your selling options

    Work with a Zillow partner agent

    Leverage their expertise and Zillow's premium Showcase listings to get your home seen by more buyers.

    Get started

    List with your own agent

    Get your home in front of millions of buyers by listing it on Zillow.

    Learn how to do it

    Sell it yourself

    Take full control of how buyers see your home on Zillow by listing For Sale by Owner (FSBO).

    List your home

    What's special

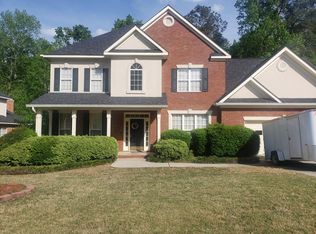
    Designed to enjoy the great outdoors, this well-maintained home offers a Basketball Court, Hot Tub, & Large Back Deck, surrounded by Picturesque Landscaping. You'll find plenty to love about this 5 Bedroom Brick Residence, complete with over 3,300 SQFt and Nestled on an Oversized 0.47 Acre Lot. Two major expenses are covered including a New Roof in 2014 and HVAC Replaced in 2019. Custom Upgrades throughout include Ceramic Tile Flooring in the Foyer & Owner's Bathroom, Metallic Tile Kitchen Backsplash, and LVP Floors on the Main Floor. The Formal Dining Room flows into a Large, Open Kitchen showcasing Granite Countertops, Stainless Steel Appliances, a Breakfast Bar & Kitchen Nook. The Massive Owner's Suite on the Main Floor includes an En-suite Bathroom with a Garden Tub, Separate Standing Shower, & Walk-In Closet with Built-in Shelving. This home sits in a quiet Cul-De-Sac in the Stratford Community which offers a Pool, Tennis Courts and Soccer Field.

    This property is off market, which means it's not currently listed for sale or rent on Zillow. This may be different from what's available on other websites or public sources.
    Facts & features

    Interior

    Bedrooms & bathrooms
    • Bedrooms: 5
    • Bathrooms: 4
    • Full bathrooms: 3
    • 1/2 bathrooms: 1
    Appliances
    • Included: Dishwasher, Dryer, Microwave, Range / Oven
    Features
    • Flooring: Tile, Carpet, Laminate
    • Has fireplace: Yes
    Interior area
    • Total interior livable area: 3,358 sqft

    Property

    Parking
    • Parking features: Garage - Attached
    Features
    • Exterior features: Brick
    • Has spa: Yes
    Details
    • Parcel number: 071G166

    Construction

    Type & style
    • Home type: SingleFamily
    Materials
    • brick
    • Roof: Composition
    Condition
    • Year built: 1999

    Community & HOA

    Location
    • Region: Evans

    Financial & listing details

    • Price per square foot: $140/sqft
    • Tax assessed value: $440,800
    • Annual tax amount: $4,263

    Price history

    DateEventPrice
    4/27/2021Sold$375,000+1.4%$112/sqft
    Source: Hive MLS #98041215 Report a problem
    3/8/2021Pending sale$369,900$110/sqft
    Source: REALTORS® of Greater Augusta #466730 Report a problem
    3/5/2021Listed for sale$369,900+43.7%$110/sqft
    Source: REALTORS® of Greater Augusta #466730 Report a problem
    4/13/2015Sold$257,400+17.6%$77/sqft
    Source: Hive MLS #98077648 Report a problem
    6/12/2001Sold$218,900$65/sqft
    Source: Public Record Report a problem

    Public tax history

    YearProperty taxesTax assessment
    2025$4,263 -4%$440,800 +0.5%
    2024$4,442 +4%$438,652 +6%
    2023$4,272 +8.9%$413,884 +11.3%
    2022$3,923 +14.6%$371,885 +20.1%
    2021$3,424 +8.4%$309,552 +171.9%
    2020$3,159 +1.8%$113,843 +2.2%
    2019$3,103 +2.4%$111,445 +2.4%
    2018$3,031 -0.9%$108,862 -0.5%
    2017$3,057 -1.9%$109,439 +6.3%
    2016$3,117 +10%$102,960 +3.7%
    2015$2,833 +11.1%$99,266 +6.6%
    2014$2,550 +7.4%$93,119 +1.4%
    2012$2,375 0%$91,840 +2.1%
    2011$2,375 -14.3%$89,977 -14.8%
    2010$2,772 -0.9%$105,631
    2009$2,798 +6.9%$105,631 -0.9%
    2008$2,617 +4.5%$106,556 +4%
    2007$2,504 +8.3%$102,411 +6.6%
    2006$2,311 +6.7%$96,027 +6.1%
    2005$2,166 +1.4%$90,524 +1.3%
    2004$2,135 +16.4%$89,358 +8.1%
    2003$1,834 -0.8%$82,681 -0.8%
    2002$1,850 -10.9%$83,348 +0.9%
    2001$2,075 +2%$82,578 +2%
    2000$2,034 $80,928
    Find assessor info on the county website

    Neighborhood: 30809

    Nearby schools

    GreatSchools rating
    Schools provided by the listing agent
    • Elementary: Riverside
    • Middle: Riverside
    • High: Greenbrier

    Source: The MLS. This data may not be complete. We recommend contacting the local school district to confirm school assignments for this home.

    Get pre-qualified for a loan
    At Zillow Home Loans, we can pre-qualify you in as little as 5 minutes with no impact to your credit score.

    An equal housing lender. NMLS #10287.

    Sell for more on Zillow
    Get a Zillow Showcase℠ listing at no additional cost and you could sell for .
    $471,700
    2% more
    +$9,434
    With Zillow Showcase(estimated)
    $481,134