Skip main navigation
Sold for $1,471,000
  • Tax assessed value
    $1,471,000

    4564 Cheeney St, Santa Clara, CA 95054

    3beds
    1,589sqft
    Single Family Residence, Residential
    Built in 2000
    2,182 Square Feet Lot
    $1,423,300 Zestimate®
    $926/sqft
    $4,531 Estimated rent

    Home value

    $1,423,300

    $1.32M - $1.54M

    $4,531/mo

    Zestimate® history
    Loading
    Loading...

    Owner options

    List your home for rent

    $4,531/mo

    Rent Zestimate®

    Find your next renter with Zillow Rental Manager. Plus, with online applications, you can quickly screen prospective tenants – for free.

    Learn more

    $4,531/mo

    Rent Zestimate®

    Refinance and save

    $9,565/mo

    Est. payment

    Refinancing to a lower rate could help reduce your monthly payments and save thousands over the life of the loan.

    See today's rates

    $9,565/mo

    Est. payment

    Explore your selling options

    Work with a Zillow partner agent

    Leverage their expertise and Zillow's premium Showcase listings to get your home seen by more buyers.

    Get started

    List with your own agent

    Get your home in front of millions of buyers by listing it on Zillow.

    Learn how to do it

    Sell it yourself

    Take full control of how buyers see your home on Zillow by listing For Sale by Owner (FSBO).

    List your home

    What's special

    Backyard areaFreshly carpeted staircaseSouth facing windowsGuest roomsOversized walk-in closetDouble vanitySliding glass door
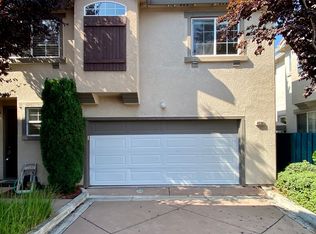
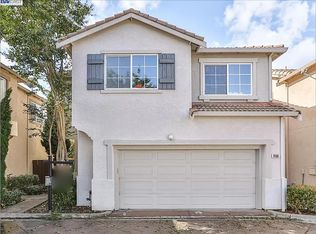
    Welcome to 4564 Cheeney Street in the Robins Run Community. Centrally located in the heart of Silicon Valley, a stone's throw from such tech giants as Intel, Oracle, Yahoo, Cisco, a seven minute drive to Nvidia! Walk to Levi Stadium. Situated at the back of the court, this lovely 2-story home affords a little more privacy from pedestrian traffic. As you walk through the North facing front door you are greeted by a spacious Living room. South facing windows offer natural sunlight in the afternoon. A large opening in the wall dividing the dining/kitchen ensures you are never far from the action, whether entertaining or relaxing. A sliding glass door leads to the backyard area, perfect for BBQing. On your way to the second floor, (including a large south facing stairwell window) you ascend the freshly carpeted staircase. At the top of the staircase is a loft/flex space. Perfect for a secondary TV room/playroom/study. Upstairs features 2 guest rooms (one w/ a large walk in closet) and share the 2nd bathroom w/ double vanity; large Primary ensuite features an oversized walk-in closet. Easy access to 101/880/237; walking distance to Light Rail/CalTrans (Tasman). Need more space for a large gathering? Only a 5 minute walk to Tennis/Basketball/BBQ areas & the 2.5 acre Fuller Street Park.

    Zillow last checked:

    Listing updated:

    Listed by:

    Raymond Lee 01330315 408-891-0496,

    Clarity Capital Group 408-891-0496

    Bought with:

    Nisha Singh, 01937867

    eXp Realty of California Inc

    Source: MLSListings Inc,MLS#: ML81984559MLS Logo

    Facts & features

    Interior

    Bedrooms & bathrooms
    • Bedrooms: 3
    • Bathrooms: 3
    • Full bathrooms: 2
    • 1/2 bathrooms: 1
    Bedroom
    • Features: PrimarySuiteRetreat, WalkinCloset
    Bathroom
    • Features: DoubleSinks, ShowerandTub, StallShower, Tile, Tub
    Dining room
    • Features: DiningArea, EatinKitchen
    Family room
    • Features: NoFamilyRoom
    Kitchen
    • Features: _220VoltOutlet, Countertop_Granite, Pantry
    Heating
    • Central Forced Air Gas
    Cooling
    • Central Air
    Appliances
    • Included: Dishwasher, Disposal, Microwave, Gas Oven/Range, Refrigerator, Washer/Dryer
    • Laundry: In Garage
    Features
    • High Ceilings, Walk-In Closet(s)
    • Flooring: Carpet, Other, Tile
    • Number of fireplaces: 1
    • Fireplace features: Gas Starter
    Interior area
    • Total structure area: 1,589
    • Total interior livable area: 1,589 sqft

    Property

    Parking
    • Total spaces: 2
    • Parking features: Attached, Garage Door Opener, On Street
    • Attached garage spaces: 2
    Features
    • Stories: 2
    • Exterior features: Back Yard
    • Fencing: Back Yard
    Lot
    • Size: 2,182 sqft
    Details
    • Parcel number: 10464017
    • Zoning: APD
    • Special conditions: Standard

    Construction

    Type & style
    • Home type: SingleFamily
    • Architectural style: Contemporary
    • Property subtype: Single Family Residence, Residential
    Materials
    • Foundation: Slab
    • Roof: Tile
    Condition
    • New construction: No
    • Year built: 2000

    Utilities & green energy

    • Gas: PublicUtilities
    • Sewer: Public Sewer
    • Water: Public
    • Utilities for property: Public Utilities, Water Public

    Community & neighborhood

    Location
    • Region: Santa Clara

    HOA & financial

    HOA
    • Has HOA: Yes
    • HOA fee: $96 monthly

    Other

    Other facts
    • Listing agreement: ExclusiveRightToSell

    Price history

    DateEventPrice
    11/18/2024Sold$1,471,000+14.1%$926/sqft
    Source: MLSListings Inc #ML81984559 Report a problem
    10/30/2024Pending sale$1,289,500$812/sqft
    Source: MLSListings Inc #ML81984559 Report a problem
    10/23/2024Listed for sale$1,289,500+36.5%$812/sqft
    Source: MLSListings Inc #ML81984559 Report a problem
    8/19/2016Sold$945,000+1.7%$595/sqft
    Source: Public Record Report a problem
    7/23/2016Pending sale$928,800$585/sqft
    Source: Century 21 M&M and Associates #81594934 Report a problem
    7/13/2016Listed for sale$928,800+19.5%$585/sqft
    Source: Century 21 M&M and Associates #ML81594934 Report a problem
    8/16/2007Sold$777,000+11%$489/sqft
    Source: Public Record Report a problem
    7/20/2005Sold$700,000+38.1%$441/sqft
    Source: Public Record Report a problem
    7/5/2002Sold$507,000$319/sqft
    Source: Public Record Report a problem

    Public tax history

    YearProperty taxesTax assessment
    2025$20,208 +61%$1,471,000 +36.8%
    2024$12,550 +1%$1,075,241 +2%
    2023$12,423 +1.7%$1,054,159 +2%
    2022$12,212 +0.4%$1,033,491 +2%
    2021$12,163 +1.9%$1,013,228 +1%
    2020$11,942 $1,002,840 +2%
    2019$11,942 +7%$983,177 +2%
    2018$11,156 $963,900 +2%
    2017$11,156 +0.5%$945,000 +9.6%
    2016$11,100 +9.4%$861,861 +1.5%
    2015$10,144 +15.1%$848,916 +11.8%
    2014$8,810 $759,000 +13.6%
    2013-- $668,000 +4.4%
    2012-- $640,000 +5.8%
    2011-- $605,000 -3.2%
    2010-- $625,000 +2.4%
    2009-- $610,200 -19%
    2008-- $753,400 +5.5%
    2007-- $714,000 +3%
    2006-- $693,000 +31.6%
    2005-- $526,741 +2%
    2004-- $516,414 +1.9%
    2003-- $506,950

    Find assessor info on the county website

    Neighborhood: 95054

    Nearby schools

    GreatSchools rating
    Schools provided by the listing agent
    • Elementary: KathrynHughesElementary
    • Middle: DoloresHuertaMiddleSchool
    • High: KathleenMacDonaldHighSchool
    • District: SantaClaraUnified

    Source: MLSListings Inc. This data may not be complete. We recommend contacting the local school district to confirm school assignments for this home.

    Get a cash offer in 3 minutes
    Find out how much your home could sell for in as little as 3 minutes with a no-obligation cash offer.
    Estimated market value
    $1,423,300
    Get a cash offer in 3 minutes
    Find out how much your home could sell for in as little as 3 minutes with a no-obligation cash offer.
    Estimated market value
    $1,423,300