Skip main navigation
Off market
  • $824,500

    4564 Fran Way, Richmond, CA 94803

    3beds
    1,328sqft
    SingleFamily
    Built in 1958
    6,499 Square Feet Lot
    $824,500 Zestimate®
    $621/sqft
    $3,533 Estimated rent

    Home value

    $824,500

    $783,000 - $866,000

    $3,533/mo

    Zestimate® history
    Loading
    Loading...

    Owner options

    List your home for rent

    $3,533/mo

    Rent Zestimate®

    Find your next renter with Zillow Rental Manager. Plus, with online applications, you can quickly screen prospective tenants – for free.

    Learn more

    $3,533/mo

    Rent Zestimate®

    Refinance and save

    $5,247/mo

    Est. payment

    Refinancing to a lower rate could help reduce your monthly payments and save thousands over the life of the loan.

    See today's rates

    $5,247/mo

    Est. payment

    Explore your selling options

    Work with a Zillow partner agent

    Leverage their expertise and Zillow's premium Showcase listings to get your home seen by more buyers.

    Get started

    List with your own agent

    Get your home in front of millions of buyers by listing it on Zillow.

    Learn how to do it

    Sell it yourself

    Take full control of how buyers see your home on Zillow by listing For Sale by Owner (FSBO).

    List your home

    What's special

    Picture-perfect ranch-style home in the May Valley with sweeping views of the El Sobrante hills. Full of high-end updates with a classic floor plan, this 3 bedroom, 2 bath home has it all. Joyful kitchen completely remodeled in 2015 (with permits) includes granite countertops, country-style sink and fixtures, new tile flooring, light fixtures, and stainless steel appliances. Updated bathrooms with hand laid tile shower walls, laminate flooring, newer cabinets and marble countertops. Dining room with sliding glass doors to tranquil backyard, excellent indoor-outdoor flow. Backyard features mature trees, flowers and a pergola for relaxing or outdoor dining. Enjoy the many surrounding East Bay recreational parks, Kennedy Grove, Wildcat Canyon, and San Pablo Dam Reservoir. Close to I-80, 15 minutes to Orinda BART, shopping, restaurants, etc. Don't miss this one!

    This property is off market, which means it's not currently listed for sale or rent on Zillow. This may be different from what's available on other websites or public sources.
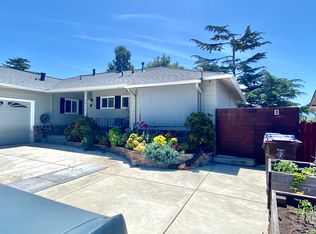
    Facts & features

    Interior

    Bedrooms & bathrooms
    • Bedrooms: 3
    • Bathrooms: 2
    • Full bathrooms: 2
    Heating
    • Forced air, Electric
    Cooling
    • Central
    Appliances
    • Included: Dishwasher, Dryer, Garbage disposal, Microwave, Range / Oven, Refrigerator
    • Laundry: In Garage
    Features
    • Breakfast Bar, Dining Area, Stone Counters, Updated Kitchen
    • Flooring: Tile, Hardwood, Linoleum / Vinyl
    • Doors: Mirrored Closet Door(s)
    • Basement: Crawl Space
    • Has fireplace: Yes
    • Fireplace features: Living Room
    Interior area
    • Total interior livable area: 1,328 sqft

    Property

    Parking
    • Total spaces: 2
    • Parking features: Garage - Attached
    Features
    • Patio & porch: Patio
    • Exterior features: Stucco
    • Fencing: Fenced
    • Has view: Yes
    • View description: Territorial
    Lot
    • Size: 6,499 sqft
    • Features: Level, Regular, Sloped Up
    Details
    • Parcel number: 4311640207

    Construction

    Type & style
    • Home type: SingleFamily
    • Architectural style: Ranch
    Materials
    • Roof: Composition
    Condition
    • Existing
    • Year built: 1958

    Utilities & green energy

    • Electric: 220 Volts in Laundry
    • Sewer: Public Sewer
    • Water: Public

    Community & neighborhood

    Security
    • Security features: Security System Owned
    Location
    • Region: Richmond

    Other

    Other facts
    • ViewYN: true
    • Sewer: Public Sewer
    • WaterSource: Public
    • Flooring: Tile, Hardwood, Vinyl
    • Appliances: Dishwasher, Refrigerator, Disposal, Dryer, Microwave, Gas Water Heater, Electric Range/Cooktop
    • FireplaceYN: true
    • ArchitecturalStyle: Ranch
    • GarageYN: true
    • AttachedGarageYN: true
    • HeatingYN: true
    • CoolingYN: true
    • PatioAndPorchFeatures: Patio
    • RoomsTotal: 6
    • FireplacesTotal: 1
    • ConstructionMaterials: Stucco
    • Fencing: Fenced
    • FireplaceFeatures: Living Room
    • LotFeatures: Level, Regular, Sloped Up
    • InteriorFeatures: Breakfast Bar, Dining Area, Stone Counters, Updated Kitchen
    • ExteriorFeatures: Back Yard, Front Yard, Garden/Play
    • Basement: Crawl Space
    • Skirt: Brick
    • Cooling: Ceiling Fan(s), Central 1 Zone A/C
    • ParkingFeatures: Attached Garage, Garage Door Opener, Inside Entrance
    • LaundryFeatures: In Garage
    • View: Valley, Hills
    • SecurityFeatures: Security System Owned
    • Roof: Composition Shingles
    • PropertyCondition: Existing
    • Electric: 220 Volts in Laundry
    • RoomBathroomFeatures: Shower Over Tub, Tile, Updated Baths
    • Heating: Forced Air 1 Zone
    • DoorFeatures: Mirrored Closet Door(s)
    • RoomMasterBathroomFeatures: Tile, Stall Shower, Updated Baths
    • BuildingFeatures: Dining Area
    • MlsStatus: Pending

    Price history

    DateEventPrice
    10/8/2020Sold$745,000+14.8%$561/sqft
    Source: bridgeMLS/CCAR/Bay East AOR #40918252 Report a problem
    9/2/2020Pending sale$649,000$489/sqft
    Source: RED OAK REALTY #40918252 Report a problem
    8/26/2020Listed for sale$649,000+51.6%$489/sqft
    Source: RED OAK REALTY #40918252 Report a problem
    8/12/2014Sold$428,000+24.1%$322/sqft
    Source: bridgeMLS/CCAR/Bay East AOR #40664985 Report a problem
    7/10/2014Listed for sale$345,000+9.4%$260/sqft
    Source: Better Homes and Gardens Real Estate Mason-McDuffie #40664985 Report a problem
    9/18/2001Sold$315,500+88.9%$238/sqft
    Source: Public Record Report a problem
    8/5/1997Sold$167,000$126/sqft
    Source: Public Record Report a problem

    Public tax history

    YearProperty taxesTax assessment
    2025$11,816 +0.5%$745,000
    2024$11,754 -3.2%$745,000 -3.9%
    2023$12,147 +1.3%$775,098 +2%
    2022$11,986 +0.4%$759,900 +2%
    2021$11,937 +57.4%$745,000 +58.4%
    2020$7,584 +1.5%$470,341 +2%
    2019$7,469 +3.8%$461,120 +2%
    2018$7,193 +2.4%$452,079 +2%
    2017$7,023 +1.3%$443,216 +2%
    2016$6,932 +19.3%$434,526 +1.5%
    2015$5,809 $428,000 +22.3%
    2014$5,809 $350,000 +53.8%
    2013-- $227,500 -13.2%
    2012-- $262,000
    2011-- $262,000 -15.1%
    2010-- $308,500 +16.6%
    2009-- $264,500 -25.5%
    2008-- $354,835 +2%
    2007-- $347,879 +2%
    2006-- $341,059 +2%
    2005-- $334,372 +2%
    2004-- $327,817 +1.9%
    2003-- $321,810 +2%
    2002-- $315,500 +78.3%
    2001-- $176,964

    Find assessor info on the county website

    Neighborhood: May Valley

    Nearby schools

    GreatSchools rating
    Get a cash offer in 3 minutes
    Find out how much your home could sell for in as little as 3 minutes with a no-obligation cash offer.
    Estimated market value
    $824,500
    Get a cash offer in 3 minutes
    Find out how much your home could sell for in as little as 3 minutes with a no-obligation cash offer.
    Estimated market value
    $824,500