SPACE, LOCATION & POTENTIAL. ALL FOR $250,000! Welcome to 4564 Greensprings Rd, a spacious 3-bedroom, 3 full bathroom home with a full basement offering plenty of room to live, entertain, and make your own! Step inside to an inviting open floor plan featuring the convenience of a primary suite on the main level. Downstairs, the full basement with a full bathroom provides incredible additional space and possibilities. Create the ultimate game room, media room, home gym, entertainment area, or the perfect spot to host friends and family for Sunday afternoon football! The outdoor space is just as impressive. Enjoy a huge backyard, deck, and screened-in porch perfect for cookouts, gatherings, entertaining, or simply relaxing outdoors. A long driveway provides ample parking for multiple vehicles, making hosting family and friends even easier. Tucked away in a quiet, established neighborhood, this home offers convenient access to Hartsfield-Jackson Atlanta International Airport, while shopping, dining, and entertainment at Camp Creek Marketplace are only a short drive away. This home is ready for someone to add their own finishing touches and make it shine. With 3 bedrooms, 3 full bathrooms, a full basement, generous outdoor space, and a convenient location, there is plenty of opportunity to make this property your own. Offered at $250,000, schedule your showing and come see the possibilities at 4564 Greensprings Rd!
Active
$250,000
4564 Greensprings Rd, Atlanta, GA 30337
3beds
2,900sqft
Single Family Residence
Built in 1960
0.5 Acres Lot
$-- Zestimate®
$86/sqft
$-- HOA
What's special
- 2 days
- 139
- 16
Zillow last checked:
Listing updated:
Listed by:
Marquez Hutchinson 4049184448,
Keller Williams Atlanta Classic
Source: GAMLS,MLS#: 10866477
Facts & features
Interior
Bedrooms & bathrooms
- Bedrooms: 3
- Bathrooms: 3
- Full bathrooms: 3
- Main level bathrooms: 2
- Main level bedrooms: 3
Rooms
- Room types: Family Room, Laundry
Kitchen
- Features: Breakfast Area
Heating
- Central
Cooling
- Central Air
Appliances
- Included: Dryer, Gas Water Heater, Washer
- Laundry: In Hall
Features
- Master On Main Level, Separate Shower
- Flooring: Carpet, Hardwood, Tile
- Basement: Finished
- Has fireplace: No
- Common walls with other units/homes: No Common Walls
Interior area
- Total structure area: 2,900
- Total interior livable area: 2,900 sqft
- Finished area above ground: 1,940
- Finished area below ground: 960
Property
Parking
- Parking features: Carport
- Has carport: Yes
Features
- Levels: Two
- Stories: 2
- Patio & porch: Deck, Porch, Screened
- Fencing: Back Yard
Lot
- Size: 0.5 Acres
- Features: None
- Residential vegetation: Grassed
Details
- Parcel number: 13 003600020223
- Special conditions: As Is
Construction
Type & style
- Home type: SingleFamily
- Architectural style: Brick 4 Side
- Property subtype: Single Family Residence
Materials
- Brick, Other
- Roof: Composition
Condition
- Resale
- New construction: No
- Year built: 1960
Utilities & green energy
- Sewer: Public Sewer
- Water: Public
- Utilities for property: Electricity Available
Community & HOA
Community
- Features: Street Lights
- Security: Smoke Detector(s)
- Subdivision: None
HOA
- Has HOA: No
- Services included: None
Location
- Region: Atlanta
Financial & listing details
- Price per square foot: $86/sqft
- Annual tax amount: $2,716
- Date on market: 10/3/2026
- Cumulative days on market: 2 days
- Listing agreement: Exclusive Right To Sell
- Listing terms: 1031 Exchange,Cash,Conventional
- Electric utility on property: Yes
Estimated market value
Not available
Estimated sales range
Not available
Not available
Price history
| Date | Event | Price |
|---|---|---|
| 10/2/2026 | Listed for sale | $250,000$86/sqft |
Source:  FMLS GA #7847204 Report a problem FMLS GA #7847204 Report a problem | ||
Public tax history
Tax history is unavailable.
Monthly payment
Est. payment
Payment breakdown
Explore the cost of this home by adjusting the details. Changes won't be saved.Climate risks
Neighborhood: 30337
Nearby schools
Schools provided by the listing agent
- Elementary: College Park
- Middle: Woodland
- High: Tri Cities
Source: GAMLS. This data may not be complete. We recommend contacting the local school district to confirm school assignments for this home.
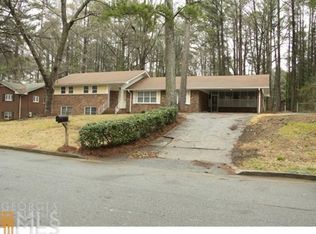
- $252,9003 bd3 ba1.9k sqft4564 Greenspring Rd, College Park, GA 30337Off Market

- $226,5003 bd2 ba1.7k sqft4552 Greenspring Rd, College Park, GA 30337Off Market
- $263,9004 bd2 ba1.9k sqft4565 Greenspring Rd, College Park, GA 30337Off Market
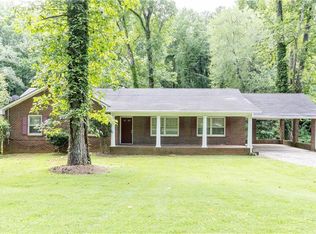
- $248,0003 bd2 ba1.6k sqft4555 Greenspring Rd, College Park, GA 30337Off Market
Similar homes
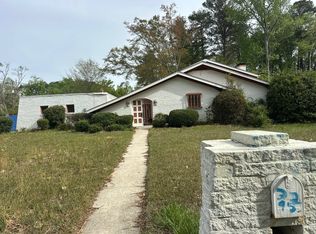
- $--3 bd3 ba2.1k sqft3295 Devilla Trce, Atlanta, GA 30349Auction
 Auction.com 2
 - $--3 bd2 ba2.8k sqft6421 Briarwood Ct, Riverdale, GA 30296Auction
 Auction.com 2
 - $--3 bd3 ba1.6k sqft4005 Cranwood Dr, Atlanta, GA 30349Auction
 Auction.com 2
 - $300,0004 bd2 ba1.8k sqft2665 Colonial Dr, College Park, GA 30337Active
 MLS ID #10813373, Mark Spain, Mark Spain Real Estate. GAMLS
 - $239,9003 bd2 ba1.5k sqft2499 Sylvan Rd, East Pt, GA 30344ActiveMLS ID #10866855, Daniel H Seo, Virtual Properties Realty.com. GAMLS
- $250,0003 bd3 ba1.7k sqft3560 Ale Cir, East Pt, GA 30344For Sale
 MLS ID #7744060, TURQUOISE GASKINS, Drake Realty of GA, Inc.. FMLS GA
 - $259,5003 bd2 ba1.5k sqft7977 Flanders Ct, Jonesboro, GA 30238ActiveMLS ID #10855742, Oluwaseun Dare, HomeSmart. GAMLS
- $264,0004 bd3 ba2.1k sqft1045 Peyton Rd SW, Atlanta, GA 30311ActiveMLS ID #10790947, Steven T Koleno, Beycome Brokerage Realty LLC. GAMLS
- $197,0003 bd1 ba1.5k sqft2245 Union Rd SW, Atlanta, GA 30331For SaleMLS ID #7845054, Magdalena Young, Keller Williams Realty Atl North. FMLS GA
