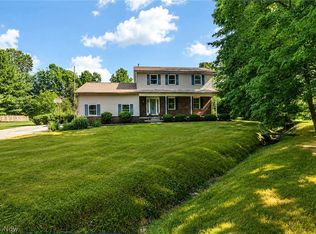
Modern Luxury Meets Serene Country Living in Bath Township! Imagine waking up, pouring a cup of coffee, and stepping onto your private, elevated back deck to watch the deer step through 1.72 acres of quiet, mature woods. This beautifully renovated 1,974 sq. ft. elevated ranch offers absolute peace and quiet inside and out! The home has been completely transformed from top-to-bottom with upgrades over the last three years. The main level (1,424 sq. ft.) features abundant windows, incredible natural cross-breezes, and a seamless flow. The stunning, redesigned kitchen is a home chef's dream, complete with quartz countertops, a custom island, a spacious reach-in pantry with room for a dedicated coffee station, and clever pull-out lower cabinets to keep modern appliances out of sight. Both the kitchen and the fully updated, high-end bathrooms complement the home's fresh, modern aesthetic. Beyond the surface, the home is packed with high-tech upgrades, from voice-controlled lighting and smart appliances to an advanced leak-detection auto-shutoff water system. Every major mechanical element has been updated—including a new A/C, hot water tank, full water filtration/softening system, and reverse osmosis drinking water. The finished lower level features a separate entrance, complete with a bedroom and full bathroom—making it a perfect setup for a private suite, guest quarters, or a home office. Located in a premier bedroom community known for its highly rated schools, this turnkey home offers the perfect balance of a secluded retreat and community convenience. Complete list of renovations and home automation features included in supplements. Call today to schedule a showing!
Active
Price cut: $25K (7/9)
$525,000
4564 Larkspur Ln, Akron, OH 44333
4beds
1,974sqft
Single Family Residence
Built in 1963
1.72 Acres Lot
$-- Zestimate®
$266/sqft
$-- HOA
What's special
Custom islandPrivate elevated back deckDedicated coffee stationSeamless flowVoice-controlled lightingSmart appliancesFresh modern aesthetic
- 19 days |
- 1,857 |
- 74 |
Zillow last checked:
Listing updated:
Listed by:
Joan Elflein 614-989-7215 joan@ohiobrokerdirect.com,
Ohio Broker Direct
Source: MLS Now,MLS#: 5223673 Originating MLS: Stark Trumbull Area REALTORS
Originating MLS: Stark Trumbull Area REALTORSFacts & features
Interior
Bedrooms & bathrooms
- Bedrooms: 4
- Bathrooms: 3
- Full bathrooms: 2
- 1/2 bathrooms: 1
- Main level bathrooms: 2
- Main level bedrooms: 3
Primary bedroom
- Description: Flooring: Carpet
- Features: Window Treatments
- Level: First
- Dimensions: 15 x 11
Bedroom
- Description: Flooring: Carpet
- Level: First
- Dimensions: 12 x 11
Bedroom
- Description: Flooring: Carpet
- Level: Lower
- Dimensions: 14 x 9
Bedroom
- Description: Flooring: Carpet
- Level: First
- Dimensions: 12 x 10
Bathroom
- Level: First
- Dimensions: 5 x 9
Bathroom
- Level: Lower
- Dimensions: 4 x 9
Bathroom
- Level: First
- Dimensions: 4 x 5
Dining room
- Description: Flooring: Luxury Vinyl Tile
- Features: Window Treatments
- Level: First
- Dimensions: 14 x 10
Eat in kitchen
- Description: Flooring: Luxury Vinyl Tile
- Level: First
- Dimensions: 10 x 17
Family room
- Description: Flooring: Carpet
- Features: Fireplace
- Level: Lower
- Dimensions: 19 x 17
Living room
- Description: Flooring: Luxury Vinyl Tile
- Features: Fireplace, Window Treatments
- Level: First
- Dimensions: 21 x 16
Heating
- Forced Air, Gas
Cooling
- Central Air, Ceiling Fan(s)
Appliances
- Included: Dishwasher, Disposal, Microwave, Range, Refrigerator, Water Softener, Washer
- Laundry: In Basement, Laundry Room
Features
- Ceiling Fan(s), Eat-in Kitchen, Kitchen Island, Primary Downstairs, Open Floorplan, Pantry, Stone Counters
- Windows: Blinds
- Basement: Finished,Sump Pump,Walk-Out Access
- Number of fireplaces: 2
- Fireplace features: Basement, Living Room
Interior area
- Total structure area: 1,974
- Total interior livable area: 1,974 sqft
- Finished area above ground: 1,424
- Finished area below ground: 550
Video & virtual tour
Property
Parking
- Total spaces: 2
- Parking features: Attached, Driveway, Garage, Garage Door Opener
- Attached garage spaces: 2
Features
- Levels: One
- Stories: 1
- Patio & porch: Deck, Front Porch, Patio, Porch
Lot
- Size: 1.72 Acres
- Features: Back Yard, Dead End, Wooded
Details
- Additional structures: Shed(s)
- Parcel number: 0403010
- Special conditions: Standard
Construction
Type & style
- Home type: SingleFamily
- Architectural style: Ranch
- Property subtype: Single Family Residence
Materials
- Vinyl Siding
- Roof: Asphalt
Condition
- Year built: 1963
Utilities & green energy
- Sewer: Septic Tank
- Water: Well
Community & HOA
Community
- Security: Smoke Detector(s)
- Subdivision: Ranchwood
HOA
- Has HOA: No
Location
- Region: Akron
Financial & listing details
- Price per square foot: $266/sqft
- Tax assessed value: $262,440
- Annual tax amount: $5,100
- Date on market: 7/2/2026
- Cumulative days on market: 20 days
Estimated market value
Not available
Estimated sales range
Not available
Not available
Price history
| Date | Event | Price |
|---|---|---|
| 7/9/2026 | Price change | $525,000-4.5%$266/sqft |
Source:  MLS Now #5223673 Report a problem MLS Now #5223673 Report a problem | ||
| 7/2/2026 | Listed for sale | $550,000+77.4%$279/sqft |
Source: MLS Now #5223673 Report a problem | ||
| 3/3/2023 | Sold | $310,000-3.1%$157/sqft |
Source: MLS Now #4433760 Report a problem | ||
| 2/17/2023 | Pending sale | $319,900$162/sqft |
Source: MLS Now #4433760 Report a problem | ||
| 1/31/2023 | Contingent | $319,900$162/sqft |
Source: MLS Now #4433760 Report a problem | ||
| 1/23/2023 | Listed for sale | $319,900$162/sqft |
Source: MLS Now #4433760 Report a problem | ||
Public tax history
| Year | Property taxes | Tax assessment |
|---|---|---|
| 2025 | $5,101 +0.2% | $91,860 |
| 2024 | $5,090 +18.1% | $91,860 |
| 2023 | $4,312 +22.2% | $91,860 +37.5% |
| 2022 | $3,529 +2% | $66,822 |
| 2021 | $3,459 | $66,822 |
| 2020 | -- | $66,822 +16.2% |
| 2019 | $3,035 +1.2% | $57,502 +0% |
| 2018 | $2,999 +7.7% | $57,500 |
| 2017 | $2,785 | $57,500 +7.2% |
| 2016 | $2,785 | $53,660 |
| 2015 | $2,785 +2.8% | $53,660 |
| 2014 | $2,709 +1.3% | $53,660 |
| 2013 | $2,675 -0.2% | $53,660 |
| 2012 | $2,680 +0.1% | $53,660 0% |
| 2011 | $2,678 +8.2% | $53,662 -4% |
| 2010 | $2,475 | $55,899 |
| 2009 | -- | $55,899 |
| 2008 | $2,493 +2.1% | $55,899 -0.2% |
| 2007 | $2,443 -13.7% | $56,004 |
| 2006 | $2,832 +3.9% | $56,004 |
| 2005 | $2,725 | $56,004 +6.8% |
| 2004 | -- | $52,416 |
| 2003 | $2,571 +0.4% | $52,416 |
| 2002 | $2,562 -2.1% | $52,416 +8.1% |
| 2001 | $2,616 +11.8% | $48,500 |
| 2000 | $2,341 | $48,500 |
Find assessor info on the county website
Monthly payment
Est. payment
Payment breakdown
Explore the cost of this home by adjusting the details. Changes won't be saved.Climate risks
Neighborhood: 44333
Nearby schools
GreatSchools rating
- 8/10Bath Elementary SchoolGrades: 3-5Distance: 2.1 mi
- 8/10Revere Middle SchoolGrades: 5-8Distance: 4.1 mi
- 9/10Revere High SchoolGrades: 9-12Distance: 4.3 mi
Schools provided by the listing agent
- District: Revere LSD - 7712
Source: MLS Now. This data may not be complete. We recommend contacting the local school district to confirm school assignments for this home.
- $524,9004 bd3 ba3.2k sqft4536 Larkspur Ln, Akron, OH 44333Off Market
- $360,0002 bd2 ba1.3k sqft4665 Granger Rd, Akron, OH 44333Off Market
- $346,5005 bd2 ba1.2k sqft4584 Larkspur Ln, Akron, OH 44333Off Market
- $453,2004 bd2 ba2.3k sqft4555 Larkspur Ln, Akron, OH 44333Off Market
- $447,2005 bd3 ba2.4k sqft4591 Larkspur Ln, Akron, OH 44333Off Market
- $360,0004 bd2 ba2.3k sqft4621 Granger Rd, Akron, OH 44333Sold
- $343,5003 bd2 ba1.7k sqft4675 Granger Rd, Akron, OH 44333Off Market
- $470,0004 bd2 ba2.4k sqft4531 Larkspur Ln, Akron, OH 44333Off Market
A local agent can set up tours, give advice and negotiate with sellers.
Similar homes
- $499,0003 bd3 ba1.9k sqft4587 Ranchwood Rd, Akron, OH 44333For Sale
 MLS ID #5213074, Tony Morganti, RE/MAX Crossroads Properties. MLS Now
 - $495,0004 bd3 ba1.9k sqft2652 Blake Rd, Wadsworth, OH 44281For Sale
 MLS ID #5228945, Lisa E Donatelli, Keller Williams Chervenic Rlty. MLS Now
 - $539,9994 bd3 ba2.8k sqft1581 Denise Dr, Copley, OH 44321For Sale
 MLS ID #5225558, Kyle Guinto, Fathom Realty. MLS Now
 - $499,0004 bd3 ba2.7k sqft6711 Norwalk Rd, Medina, OH 44256For Sale
 MLS ID #5225796, Darlene Hall, Keller Williams Chervenic Rlty. MLS Now
 - $519,9004 bd4 ba2.6k sqft183 Overwood Rd, Akron, OH 44313For SaleMLS ID #5225149, Alison M Baranek, Berkshire Hathaway HomeServices Stouffer Realty. MLS Now
- $550,0003 bd3 ba2.7k sqft1744 Mattingly Rd, Hinckley, OH 44233For SaleMLS ID #5225829, Sam Livingston, Home Equity Realty Group. MLS Now
- $525,0004 bd3 ba2.9k sqft1801 Carver Ln, Hudson, OH 44236For SaleMLS ID #5211097, Elise A Stidd, Keller Williams Chervenic Rlty. MLS Now
- $550,0004 bd2 ba1.8k sqft2609 Erhart Rd, Medina, OH 44256For SaleMLS ID #5216737, Mary Vedda, Keller Williams Living. MLS Now
- $574,0004 bd3 ba2.9k sqft1060 Sugarhouse Ln, Medina, OH 44256For SaleMLS ID #5224039, Danielle Mittler, HomeSmart Real Estate Momentum LLC. MLS Now
- $549,0004 bd4 ba2.7k sqft1238 Ty Dr, Medina, OH 44256For SaleMLS ID #5218950, Frank F Ruma, Keller Williams Elevate. MLS Now
- $490,0004 bd3 ba2.1k sqft18717 Walnut Dr, Strongsville, OH 44149For SaleMLS ID #5226390, Jeffrey L Brower, Keller Williams Greater Cleveland Northeast. MLS Now
- $579,0003 bd3 ba2.3k sqft3512 Blake Rd, Seville, OH 44273For SaleMLS ID #5220318, Aaron Peterson, SOGO Homes LLC. MLS Now
- $425,0003 bd2 ba2.1k sqft6275 Taylor Rd, Clinton, OH 44216For SaleMLS ID #5222611, Mark A Metz, Keller Williams Elevate. MLS Now
- $499,9005 bd2 ba2.5k sqft7148 Chatham Rd, Medina, OH 44256For SaleMLS ID #5208190, Jose Medina, Keller Williams Legacy Group Realty. MLS Now
- $359,9003 bd3 ba2.4k sqft1194 Jacoby Rd, Akron, OH 44321For SaleMLS ID #5223748, Eric L Henry, Keller Williams Legacy Group Realty. MLS Now
- $315,0003 bd2 ba1.3k sqft432 Mackinaw Ave, Bath Twp, OH 44333For SaleMLS ID #5219930, Megan R Henretta, Real of Ohio. MLS Now
- $425,0004 bd3 ba2k sqft1856 Carver Ln, Hudson, OH 44236For SaleMLS ID #5225263, Nicolette A Maksim, RE/MAX Haven Realty. MLS Now
- $350,0004 bd3 ba1.8k sqft205 Woodland Dr, Medina, OH 44256For SaleMLS ID #5225988, Ricardo A Simonelli, Keller Williams Chervenic Rlty. MLS Now
- $429,0005 bd3 ba2.6k sqft3762 Leewood Dr, Stow, OH 44224For SaleMLS ID #5223163, Gina Luisi, Berkshire Hathaway HomeServices Stouffer Realty. MLS Now
- $460,0004 bd4 ba2.9k sqft3871 Greentree Rd, Stow, OH 44224For SaleMLS ID #5217733, Dawn Maloney, RE/MAX Above & Beyond. MLS Now
