Experience refined elegance in this rare single-story 2-bedroom, 2-bath townhome built in 2020, perfectly situated in the highly sought-after master-planned community of Viridian. Designed for comfort and style, this light-filled home features a flexible open layout with current, on-trend finishes and an effortless flow. The gourmet kitchen is a true showstopper with stainless steel appliances, sleek quartz countertops, and an expansive island ideal for entertaining. The amazing primary suite boasts a spa-inspired bath with a spacious walk-in shower, dual vanities, and a large walk-in closet. Throughout the home, you’ll find abundant closets to meet all your storage needs. A versatile flex room offers endless possibilities—perfect as a second living area, home office, or personal fitness space. Enjoy a private patio and side yard, rare for townhomes in Viridian, ideal for morning coffee or evening relaxation. The community itself offers state-of-the-art amenities, endless recreation, lush green spaces, scenic walking trails, parks, and even its own private lake. Perfect for those seeking a low-maintenance, lock-and-leave lifestyle in a convenient location close to shopping, dining, and major thoroughfares—this home truly has it all.
Sold
Price Unknown
4564 Meadow Sage St, Arlington, TX 76005
2beds
1,769sqft
Townhouse
Built in 2020
3,833 Square Feet Lot
$414,700 Zestimate®
$--/sqft
$2,872 Estimated rent
Home value
$414,700
$386,000 - $448,000
$2,872/mo
Zestimate® history
Owner options
List your home for rent
$2,872/mo
Rent Zestimate®
Find your next renter with Zillow Rental Manager. Plus, with online applications, you can quickly screen prospective tenants – for free.
$2,872/mo
Rent Zestimate®
Refinance and save
$1,230/mo
Est. payment
Refinancing to a lower rate could help reduce your monthly payments and save thousands over the life of the loan.
$1,230/mo
Est. payment
Explore your selling options
Work with a Zillow partner agent
Leverage their expertise and Zillow's premium Showcase listings to get your home seen by more buyers.
Get startedList with your own agent
Get your home in front of millions of buyers by listing it on Zillow.
Learn how to do itSell it yourself
Take full control of how buyers see your home on Zillow by listing For Sale by Owner (FSBO).
List your homeWhat's special
Current on-trend finishesPrivate patioSide yardStainless steel appliancesSleek quartz countertopsLarge walk-in closetSpacious walk-in shower
Zillow last checked:
Listing updated:
Listed by:
Tracey Wecker 0578295 (214)356-5478,
Ebby Halliday, REALTORS 972-980-6600
Bought with:
Jemi Khan
OnDemand Realty
Source: NTREIS,MLS#: 21021822
Facts & features
Interior
Bedrooms & bathrooms
- Bedrooms: 2
- Bathrooms: 2
- Full bathrooms: 2
Primary bedroom
- Features: Ceiling Fan(s), Dual Sinks, En Suite Bathroom, Linen Closet, Separate Shower, Walk-In Closet(s)
- Level: First
- Dimensions: 15 x 13
Bedroom
- Features: Ceiling Fan(s)
- Level: First
- Dimensions: 12 x 11
Primary bathroom
- Features: Built-in Features, Dual Sinks, En Suite Bathroom, Linen Closet, Stone Counters, Separate Shower
- Level: First
- Dimensions: 12 x 7
Dining room
- Level: First
- Dimensions: 12 x 8
Family room
- Level: First
- Dimensions: 14 x 11
Other
- Features: Built-in Features, Stone Counters
- Level: First
- Dimensions: 0 x 0
Kitchen
- Features: Built-in Features, Kitchen Island, Pantry, Stone Counters
- Level: First
- Dimensions: 16 x 13
Laundry
- Level: First
- Dimensions: 9 x 6
Living room
- Level: First
- Dimensions: 12 x 10
Heating
- Central, Electric
Cooling
- Central Air, Ceiling Fan(s), Electric
Appliances
- Included: Dishwasher, Gas Cooktop, Disposal, Gas Oven, Microwave, Tankless Water Heater, Vented Exhaust Fan
- Laundry: Washer Hookup, Dryer Hookup, ElectricDryer Hookup, Laundry in Utility Room, In Hall
Features
- High Speed Internet, Kitchen Island, Open Floorplan, Pantry, Walk-In Closet(s), Wired for Sound
- Flooring: Carpet, Ceramic Tile, Luxury Vinyl Plank
- Windows: Window Coverings
- Has basement: No
- Has fireplace: No
Interior area
- Total interior livable area: 1,769 sqft
Property
Parking
- Total spaces: 2
- Parking features: Alley Access, Door-Single, Garage, Garage Door Opener, Garage Faces Rear
- Attached garage spaces: 2
Accessibility
- Accessibility features: Accessible Full Bath, Accessible Bedroom, Accessible Kitchen, Accessible Doors, Accessible Entrance, Accessible Hallway(s)
Features
- Levels: One
- Stories: 1
- Patio & porch: Patio, Side Porch, Covered
- Pool features: None, Community
- Fencing: Wrought Iron
Lot
- Size: 3,833 Square Feet
- Features: Landscaped
Details
- Parcel number: 42536004
Construction
Type & style
- Home type: Townhouse
- Architectural style: Traditional
- Property subtype: Townhouse
- Attached to another structure: Yes
Materials
- Brick
- Foundation: Slab
- Roof: Composition
Condition
- Year built: 2020
Utilities & green energy
- Sewer: Public Sewer
- Water: Public
- Utilities for property: Sewer Available, Water Available
Community & HOA
Community
- Features: Clubhouse, Lake, Other, Playground, Park, Pool, Tennis Court(s), Trails/Paths, Community Mailbox, Curbs, Sidewalks
- Security: Security System, Carbon Monoxide Detector(s)
- Subdivision: Viridian Village 2c
HOA
- Has HOA: Yes
- Amenities included: Maintenance Front Yard
- Services included: All Facilities, Association Management, Maintenance Grounds, Maintenance Structure
- HOA fee: $1,230 quarterly
- HOA name: Viridian Residential Association
- HOA phone: 469-246-3500
Location
- Region: Arlington
Financial & listing details
- Tax assessed value: $392,950
- Annual tax amount: $10,797
- Date on market: 8/15/2025
- Cumulative days on market: 111 days
Price history
| Date | Event | Price |
|---|---|---|
| 3/9/2026 | Sold | -- |
Source: NTREIS #21021822 Report a problem | ||
| 12/17/2025 | Pending sale | $419,000$237/sqft |
Source: NTREIS #21021822 Report a problem | ||
| 12/5/2025 | Contingent | $419,000$237/sqft |
Source: NTREIS #21021822 Report a problem | ||
| 10/29/2025 | Price change | $419,000-4.2%$237/sqft |
Source: NTREIS #21021822 Report a problem | ||
| 10/14/2025 | Price change | $437,500-0.3%$247/sqft |
Source: NTREIS #21021822 Report a problem | ||
| 9/5/2025 | Price change | $439,000-0.9%$248/sqft |
Source: NTREIS #21021822 Report a problem | ||
| 8/15/2025 | Listed for sale | $443,000+5.5%$250/sqft |
Source: NTREIS #21021822 Report a problem | ||
| 7/21/2023 | Sold | -- |
Source: Ebby Halliday solds #20318359_76005 Report a problem | ||
| 6/23/2023 | Pending sale | $420,000$237/sqft |
Source: NTREIS #20318359 Report a problem | ||
| 6/21/2023 | Contingent | $420,000$237/sqft |
Source: NTREIS #20318359 Report a problem | ||
| 6/13/2023 | Listed for sale | $420,000$237/sqft |
Source: NTREIS #20318359 Report a problem | ||
Public tax history
| Year | Property taxes | Tax assessment |
|---|---|---|
| 2025 | $10,797 +4.7% | $392,950 |
| 2024 | $10,313 +0.2% | $392,950 -1.9% |
| 2023 | $10,290 +13% | $400,583 +26.5% |
| 2022 | $9,102 +4.4% | $316,726 +7.6% |
| 2021 | $8,717 +388.7% | $294,462 +484.3% |
| 2020 | $1,784 | $50,400 |
Find assessor info on the county website
Neighborhood: North
Nearby homes
- $369,200-- bd-- ba1.5k sqft4558 Meadow Sage St, Arlington, TX 76005Off Market
- $399,100-- bd-- ba1.5k sqft4568 Meadow Sage St, Arlington, TX 76005Off Market
- $405,7002 bd2 ba2k sqft4556 Meadow Sage St, Arlington, TX 76006Off Market
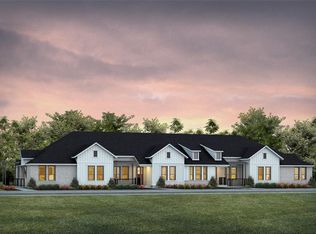
- $564,100-- bd-- ba2.4k sqft1810 Silver Marten Trl, Arlington, TX 76005Off Market
- $339,100-- bd-- ba1.5k sqft4565 Stone Valley Trl, Arlington, TX 76006Off Market
- $307,2002 bd2 ba1.3k sqft4565 Stone Valley Trl, Arlington, TX 76005Off Market
- $361,2002 bd2 ba1.3k sqft4561 Stone Valley Trl, Arlington, TX 76006Off Market
- $--2 bd2 ba1.3k sqft4561 Stone Valley Trl, Arlington, TX 76005Sold
Nearby schools
GreatSchools rating
- 10/10Viridian Elementary SchoolGrades: PK-6Distance: 1 mi
- 9/10Harwood Junior High SchoolGrades: 7-9Distance: 4.2 mi
- 6/10Trinity High SchoolGrades: 10-12Distance: 2.9 mi
Schools provided by the listing agent
- Elementary: Viridian
- High: Trinity
- District: Hurst-Euless-Bedford ISD
Source: NTREIS. This data may not be complete. We recommend contacting the local school district to confirm school assignments for this home.
Get a cash offer in 3 minutes
Find out how much your home could sell for in as little as 3 minutes with a no-obligation cash offer.
Estimated market value
$414,700
Get a cash offer in 3 minutes
Find out how much your home could sell for in as little as 3 minutes with a no-obligation cash offer.
Estimated market value
$414,700
- Texas
- Tarrant County
- Arlington
- 76005
- North
- 4564 Meadow Sage St
