Nestled among the mature Deodars on Christmas Tree Lane in the coveted Old Fig Garden neighborhood. This Lovely Home offers Three Bedrooms, plus a Bonus Room that can be a Fourth Bedroom, Game Room or Large Office. As you approach the home, the rosebush lined brick front Patio and the covered Porch greet you. As you step inside, the Entry area welcomes you with Tile Flooring and a coat closet. The Spacious Living Room boasts Hardwood Flooring, a Beautiful Fireplace, a Wall of French Doors and an Adjacent Formal Dining Area. The Light and Bright Kitchen features Tiled Flooring and Tile Counters, Stainless appliances, including a Gas Cooktop, Dishwasher, Oven, Microwave, and a Refrigerator. Two Spacious Bedrooms, which also boast Hardwood Floors, share the Hall Bath which offers a Shower over the Tub and Dual Vanity. The Cozy Family Room, which was the original sales office when the Old Fig Garden neighborhood was first marketed in the 1930's, features Beautiful Wood Paneling, Tile Floors, a Fireplace, Wet Bar with a wine cooler, and also gives access to the Rear Garden and the side Garden, plus the Garage. A Bonus Room/4th Bedroom, 3rd Bathroom w/Shower, and the Laundry Room Complete the downstairs. Upstairs from the Family room is a Private Oversized Bedroom with En-Suite Bath and an Abundance of Closet Space. A perfect Primary Bedroom or Guest Suite. The Rear Garden boasts a Sparkling Swimming Pool, Mature Trees, and plenty of space for entertaining. Other amenities include a Composition Roof, Two Car Garage, and of course, the fun that comes from living on Christmas Tree Lane. Call your realtor for a private showing!
Sold for $750,000
$750,000
4564 N Van Ness Blvd, Fresno, CA 93704
3beds
3baths
2,735sqft
Residential, Single Family Residence
Built in 1950
0.43 Acres Lot
$749,700 Zestimate®
$274/sqft
$3,863 Estimated rent
Home value
$749,700
$690,000 - $817,000
$3,863/mo
Zestimate® history
Owner options
List your home for rent
$3,863/mo
Rent Zestimate®
Find your next renter with Zillow Rental Manager. Plus, with online applications, you can quickly screen prospective tenants – for free.
$3,863/mo
Rent Zestimate®
Refinance and save
$4,836/mo
Est. payment
Refinancing to a lower rate could help reduce your monthly payments and save thousands over the life of the loan.
$4,836/mo
Est. payment
Explore your selling options
Work with a Zillow partner agent
Leverage their expertise and Zillow's premium Showcase listings to get your home seen by more buyers.
Get startedList with your own agent
Get your home in front of millions of buyers by listing it on Zillow.
Learn how to do itSell it yourself
Take full control of how buyers see your home on Zillow by listing For Sale by Owner (FSBO).
List your homeWhat's special
Rear gardenTwo car garageCovered porchMature deodarsSparkling swimming poolLight and bright kitchenComposition roof
Zillow last checked:
Listing updated:
Listed by:
Angie Hyatt DRE #01013098 559-287-9961,
Hyatt Real Estate,
Ashley Hyatt DRE #01913737 559-906-9961,
Hyatt Real Estate
Bought with:
Viola Gabriel, DRE #02093055
Real Brokerage Technologies
Source: Fresno MLS,MLS#: 643663Originating MLS: Fresno MLS
Facts & features
Interior
Bedrooms & bathrooms
- Bedrooms: 3
- Bathrooms: 3
Primary bedroom
- Area: 0
- Dimensions: 0 x 0
Bedroom 1
- Area: 0
- Dimensions: 0 x 0
Bedroom 2
- Area: 0
- Dimensions: 0 x 0
Bedroom 3
- Area: 0
- Dimensions: 0 x 0
Bedroom 4
- Area: 0
- Dimensions: 0 x 0
Bathroom
- Features: Tub/Shower, Shower
Dining room
- Features: Formal
- Area: 0
- Dimensions: 0 x 0
Family room
- Area: 0
- Dimensions: 0 x 0
Kitchen
- Area: 0
- Dimensions: 0 x 0
Living room
- Area: 0
- Dimensions: 0 x 0
Basement
- Area: 0
Heating
- Has Heating (Unspecified Type)
Cooling
- Central Air
Appliances
- Included: Built In Range/Oven, Disposal, Dishwasher, Refrigerator, Wine Refrigerator
- Laundry: Utility Room
Features
- Isolated Bedroom, Isolated Bathroom, Family Room
- Flooring: Carpet, Tile, Hardwood
- Number of fireplaces: 2
- Fireplace features: Masonry
Interior area
- Total structure area: 2,735
- Total interior livable area: 2,735 sqft
Property
Parking
- Total spaces: 2
- Parking features: Garage Door Opener
- Attached garage spaces: 2
Features
- Levels: Two
- Stories: 2
- Has private pool: Yes
- Pool features: Private, In Ground
Lot
- Size: 0.43 Acres
- Dimensions: 85 x 220
- Features: Urban, Sprinklers In Front, Sprinklers In Rear, Sprinklers Auto, Sprinklers Manual, Mature Landscape
Details
- Parcel number: 42607111
- Zoning: R1
Construction
Type & style
- Home type: SingleFamily
- Architectural style: Ranch
- Property subtype: Residential, Single Family Residence
Materials
- Wood Siding
- Foundation: Concrete
- Roof: Composition,Other
Condition
- Year built: 1950
Utilities & green energy
- Electric: On
- Sewer: Public Sewer
- Water: Public
- Utilities for property: Public Utilities
Community & HOA
HOA
- Amenities included: Other/None
Location
- Region: Fresno
Financial & listing details
- Price per square foot: $274/sqft
- Tax assessed value: $396,317
- Annual tax amount: $6,439
- Date on market: 2/18/2026
- Cumulative days on market: 94 days
- Listing agreement: Exclusive Right To Sell
Price history
| Date | Event | Price |
|---|---|---|
| 6/29/2026 | Sold | $750,000-4.5%$274/sqft |
Source: Fresno MLS #643663 Report a problem | ||
| 5/24/2026 | Pending sale | $785,000$287/sqft |
Source: Fresno MLS #643663 Report a problem | ||
| 5/6/2026 | Price change | $785,000-5.4%$287/sqft |
Source: Fresno MLS #643663 Report a problem | ||
| 3/19/2026 | Price change | $829,500-2.3%$303/sqft |
Source: Fresno MLS #643663 Report a problem | ||
| 2/18/2026 | Listed for sale | $849,000$310/sqft |
Source: Fresno MLS #643663 Report a problem | ||
Public tax history
| Year | Property taxes | Tax assessment |
|---|---|---|
| 2025 | $6,439 +3.8% | $396,317 +2% |
| 2024 | $6,203 +2.4% | $388,547 +2% |
| 2023 | $6,056 +1.8% | $380,929 +2% |
| 2022 | $5,950 +3.8% | $373,460 +2% |
| 2021 | $5,731 +1.6% | $366,138 +1% |
| 2020 | $5,642 +2.2% | $362,385 +2% |
| 2019 | $5,519 +2.9% | $355,281 +2% |
| 2018 | $5,363 +2.2% | $348,315 +2% |
| 2017 | $5,247 +3.5% | $341,486 +2% |
| 2016 | $5,071 +1.8% | $334,791 +1.5% |
| 2015 | $4,982 +1.7% | $329,763 +2% |
| 2014 | $4,896 | $323,304 +0.5% |
| 2013 | -- | $321,844 +2% |
| 2012 | -- | $315,534 +2% |
| 2011 | -- | $309,348 +0.8% |
| 2010 | -- | $307,037 -0.2% |
| 2009 | -- | $307,768 +2% |
| 2008 | -- | $301,734 +2% |
| 2007 | -- | $295,819 +2% |
| 2006 | -- | $290,020 +2% |
| 2005 | -- | $284,334 +2% |
| 2004 | -- | $278,760 +1.9% |
| 2003 | -- | $273,651 +2% |
| 2002 | -- | $268,286 +2% |
| 2001 | $3,387 | $263,027 |
Find assessor info on the county website
Neighborhood: Bullard
Nearby homes
- $1,483,1005 bd4 ba3.4k sqft4576 N Van Ness Blvd, Fresno, CA 93704Off Market
- $631,6003 bd2 ba2.4k sqft4588 N Van Ness Blvd, Fresno, CA 93704Off Market
- $415,5002 bd1 ba1.3k sqft4812 N College Ave, Fresno, CA 93704Off Market

- $351,6003 bd2 ba1.4k sqft1523 E Fountain Way, Fresno, CA 93704Off Market
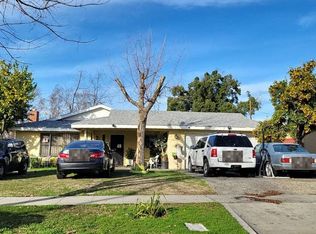
- $--2 bd1 ba700 sqft1048 E Lansing Way, Fresno, CA 93704Off Market
- $364,9002 bd2 ba1k sqft1540 E Austin Way, Fresno, CA 93704Off Market
- $1,024,8004 bd2 ba4.6k sqft4577 N Wishon Ave, Fresno, CA 93704Off Market
- $532,8003 bd1 ba2.3k sqft4524 N Van Ness Blvd, Fresno, CA 93704Off Market
Nearby schools
GreatSchools rating
- 2/10Wawona K-8Grades: K-8Distance: 0.5 mi
- 6/10Bullard High SchoolGrades: 9-12Distance: 1.2 mi
- 6/10Powers-Ginsburg Elementary SchoolGrades: K-6Distance: 0.6 mi
Schools provided by the listing agent
- Elementary: Del Mar
- Middle: Fort Miller
- High: Fresno
Source: Fresno MLS. This data may not be complete. We recommend contacting the local school district to confirm school assignments for this home.
Get a cash offer in 3 minutes
Find out how much your home could sell for in as little as 3 minutes with a no-obligation cash offer.
Estimated market value
$749,700
Get a cash offer in 3 minutes
Find out how much your home could sell for in as little as 3 minutes with a no-obligation cash offer.
Estimated market value
$749,700
- California
- Fresno County
- Fresno
- 93704
- Bullard
- 4564 N Van Ness Blvd
Nearby cities
Nearby neighborhoods
Nearby zip codes
Other Fresno Topics
