Skip main navigation
Pending
  • Price cut: $9K (6/11)
    $389,900

    4564 Prince Albert Way, Lexington, KY 40515

    3beds
    2,124sqft
    : 
    Loading
    Get pre-qualified
    Single Family Residence
    Built in 1974
    0.28 Acres Lot
    $381,200 Zestimate®
    $184/sqft
    $-- HOA

    What's special

    Immaculate landscapingCovered patioCustom storage shedSeparate laundry room
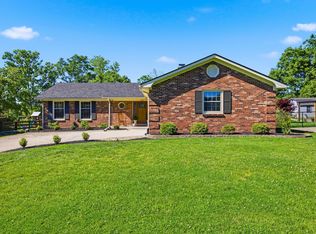
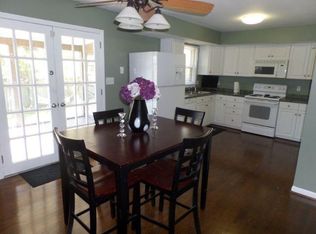
    Experience elegance and comfort at its finest in this meticulously maintained home with quality updates! Located in the very desirable Southpoint subdivision situated on a huge corner lot just under 1/3 of an acre at the end of the street backing up to farmland. Spectacular, 3-bedroom, 2 full bath home offers a spacious floorplan that is perfect for entertaining family and friends. Hardwood floors are found throughout the main floor, including all 3 bedrooms and the basement area has laminate flooring with masonry gas log fireplace with bookshelves. The kitchen boasts Quartz countertops, quartz backsplash, a full array of newer stainless-steel appliances as well as ample space and storage. You will love the dining room off the kitchen for hosting the whole family for dinner. Large family room upstairs with picturesque window for an abundance of natural light. Primary bedroom has 2 closets and connects to the updated full bath. There are 2 additional good-sized bedrooms rounding out the main level. Downstairs offers wonderful recreation room, full bath, separate laundry room and bonus room/office that could make a 4th bedroom. Nice oversized 1 car garage for additional storage. Escape to your backyard oasis that is fully fenced and includes covered patio, custom storage shed, immaculate landscaping and firepit. Per seller, numerous updates include: Roof September 2023, Heat Pump June 2022, Water Heater March 2024, Covered patio 2022, New lighting 2019 except for dining room, Kitchen updates 2019 with new cabinets, Quartz countertops and quartz backsplash, Hardwood floors main living area 2019, full bath upstairs 2019, Laminate flooring added downstairs 2020, Fireplace mantel and bookshelves 2020, Fenced yard 2021, Custom built shed 2021, new landscaping and firepit. Easy access to shopping and dining at Fritz Farm, Fayette Mall and Brannon Crossing!
    63 days
    |
    190
    |
    6
    |

    Zillow last checked:

    Listing updated:

    Listed by:

    Lura K Justice 859-338-6099,

    Rector Hayden Realtors,

    Richard L Justice 859-333-6588,

    Rector Hayden Realtors

    Source: Imagine MLS,MLS#: 26010259MLS Logo

      Facts & features

      Interior

      Bedrooms & bathrooms
      • Bedrooms: 3
      • Bathrooms: 2
      • Full bathrooms: 2
      Primary bedroom
      • Description: Hardwood floors and ceiling fan.
      • Level: Second
      Bedroom 2
      • Description: Hardwood floors.
      • Level: Second
      Bedroom 3
      • Description: Hardwood floors.
      • Level: Second
      Primary bathroom
      • Description: Updated bath with quartz countertop.
      • Level: Second
      Bathroom 2
      • Description: Quartz countertop and tile flooring.
      • Level: Lower
      Bonus room
      • Description: Nice office space, craft room or even a 4th bedroom.
      • Level: Lower
      Dining room
      • Description: Hardwood floors.
      • Level: Second
      Family room
      • Description: Hardwood floors with ceiling fan and picturesque window.
      • Level: Second
      Foyer
      • Level: First
      Kitchen
      • Description: Updated with quartz countertops, quartz backsplash and SS appliances.
      • Level: Second
      Recreation room
      • Description: Laminate flooring with gas fireplace and flanked bookshelves.
      • Level: Lower
      Utility room
      • Description: Large laundry room with cabinets.
      • Level: Lower
      Heating
      • Electric, Heat Pump
      Cooling
      • Electric, Heat Pump
      Appliances
      • Included: Disposal, Dishwasher, Refrigerator, Range
      • Laundry: Electric Dryer Hookup, Washer Hookup, Lower Level
      Features
      • Entrance Foyer, Ceiling Fan(s)
      • Flooring: Hardwood, Laminate, Tile, Vinyl
      • Doors: Storm Door(s)
      • Windows: Insulated Windows, Blinds
      • Basement: Full,Partially Finished,Walk-Out Access
      • Number of fireplaces: 1
      • Fireplace features: Basement, Gas Log, Masonry, Recreation Room, Ventless
      Interior area
      • Total structure area: 2,124
      • Total interior livable area: 2,124 sqft
      • Finished area above ground: 1,330
      • Finished area below ground: 794
      Video & virtual tour

      Property

      Parking
      • Total spaces: 1
      • Parking features: Attached Garage, Basement, Driveway, Garage Door Opener, Off Street, Garage Faces Rear
      • Garage spaces: 1
      • Has uncovered spaces: Yes
      Features
      • Levels: Multi/Split
      • Fencing: Chain Link
      • Has view: Yes
      • View description: Trees/Woods, Neighborhood
      Lot
      • Size: 0.28 Acres
      • Features: Few Trees
      Details
      • Additional structures: Shed(s)
      • Parcel number: 22149600

      Construction

      Type & style
      • Home type: SingleFamily
      • Architectural style: Split Level
      • Property subtype: Single Family Residence
      Materials
      • Brick Veneer, Vinyl Siding
      • Foundation: Block
      • Roof: Dimensional Style
      Condition
      • Year built: 1974

      Utilities & green energy

      • Sewer: Public Sewer
      • Water: Public
      • Utilities for property: Electricity Connected, Natural Gas Connected, Sewer Connected, Water Connected

      Community & HOA

      Community
      • Features: Park
      • Subdivision: Southpoint
      HOA
      • Has HOA: No
      Location
      • Region: Lexington

      Financial & listing details

      • Price per square foot: $184/sqft
      • Tax assessed value: $180,600
      • Annual tax amount: $1,966
      • Date on market: 5/11/2026

        Estimated market value

        $381,200

        $362,000 - $400,000

        $2,215/mo

        Price history

        DateEventPrice
        6/17/2026Pending sale$389,900$184/sqft
        Source: Imagine MLS #26010259 Report a problem
        6/11/2026Price change$389,900-2.3%$184/sqft
        Source: Imagine MLS #26010259 Report a problem
        5/11/2026Listed for sale$398,900+2.6%$188/sqft
        Source: Imagine MLS #26010259 Report a problem
        4/3/2025Listing removed$388,900$183/sqft
        Source: Rector Hayden Realtors #25005450 Report a problem
        3/23/2025Pending sale$388,900$183/sqft
        Source: Imagine MLS #25005450 Report a problem
        3/22/2025Listed for sale$388,900+130.1%$183/sqft
        Source: Imagine MLS #25005450 Report a problem
        9/11/2014Sold$169,000-3.4%$80/sqft
        Source: Imagine MLS #1414811 Report a problem
        7/31/2014Listed for sale$175,000+8%$82/sqft
        Source: Weesner Properties, Inc. #1414811 Report a problem
        7/15/2013Sold$162,000+3.2%$76/sqft
        Source: Public Record Report a problem
        5/28/2004Sold$157,000$74/sqft
        Source: Imagine MLS #405251 Report a problem

        Public tax history

        YearProperty taxesTax assessment
        2024$1,966 $180,600
        2023$1,966 -3.2%$180,600
        2022$2,032 $180,600
        2021$2,032 $180,600
        2020$2,032 $180,600
        2019$2,032 +6.9%$180,600 +6.9%
        2018$1,901 +5.6%$169,000
        2017$1,800 +15%$169,000
        2015$1,566 $169,000 +4.3%
        2014$1,566 $162,000
        2012$1,566 $162,000
        2011-- --
        2010-- --
        2009-- --
        2008-- $162,000
        2006-- --
        2005-- --
        2004-- --
        Find assessor info on the county website

        Monthly payment

        Est. payment

        Payment breakdown

        Explore the cost of this home by adjusting the details. Changes won't be saved.
        All calculations are estimates and provided by Zillow, Inc. for informational purposes only. Actual amounts may vary.
        HOA fees may include property taxes on listings classified as Co-Ops. Contact the listing agent and/or owner for fee details.
        Mortgage interest rates are dependent on a number of factors, including credit score, down payment, and repayment length. Interest rate data provided by Zillow Group Marketplace, Inc. as of 1/1/1970 from various mortgage lenders with which we have lead or other similar arrangements; the Estimated Payment is an average of those rates.
        See how much you could borrow to make a competitive offer.

        Climate risks

        Neighborhood: 40515

        Getting around

        26 / 100
        Car-Dependent
        13 / 100
        Somewhat Bikeable

        Nearby schools

        GreatSchools rating
        Schools provided by the listing agent
        • Elementary: Lansdowne
        • Middle: Southern
        • High: Tates Creek

        Source: Imagine MLS. This data may not be complete. We recommend contacting the local school district to confirm school assignments for this home.

        A local agent can set up tours, give advice and negotiate with sellers.

        A local lender can help you make sure your offer is ready when you are.

        Browse local experts

        Similar homes