Exceptional location meets exceptional living! Perfectly positioned backing directly to a park and with the community pool just across the street, this home offers one of the most desirable settings in the neighborhood. Enjoy privacy, open views, and convenient access to recreation right outside your door.
Designed for both everyday living and entertaining, the spacious open floor plan features a stunning great room that flows seamlessly into the kitchen, where custom cabinetry extends all the way to the ceiling for a high-end, designer feel. Large walk-in closets provide abundant storage, while thoughtful finishes throughout make this home as functional as it is beautiful.
Step outside to your own backyard retreat featuring a covered patio, custom gates, an in-ground trampoline, and a private basketball court--creating the perfect space for family fun, entertaining, and making memories year-round.
With its unbeatable location, premium upgrades, and incredible indoor and outdoor living spaces, this is a home you won't want to miss!
For sale
Price cut: $10K (9/15)
$709,000
4564 S Luke Dr, Washington, UT 84780
3beds
3baths
2,308sqft
Single Family Residence
Built in 2022
9,583 Square Feet Lot
$701,300 Zestimate®
$307/sqft
$90/mo HOA
What's special
Custom gatesOpen viewsSpacious open floor planPrivate basketball courtIn-ground trampolineStunning great roomThoughtful finishes throughout
- 63 days
- 163
- 7
Zillow last checked:
Listing updated:
Listed by:
Bryce Anderson 801-948-0220,
INTERMOUNTAIN PROPERTIES
Source: WCBR,MLS#: 26-274641
Facts & features
Interior
Bedrooms & bathrooms
- Bedrooms: 3
- Bathrooms: 3
Primary bedroom
- Level: Main
Bedroom
- Level: Main
Bedroom 2
- Level: Main
Bathroom
- Level: Main
Bathroom
- Level: Main
Kitchen
- Level: Main
Laundry
- Level: Main
Living room
- Level: Main
Heating
- Natural Gas
Cooling
- Central Air
Features
- Number of fireplaces: 1
Interior area
- Total structure area: 2,308
- Total interior livable area: 2,308 sqft
- Finished area above ground: 2,308
Property
Parking
- Total spaces: 3
- Parking features: Attached, RV Access/Parking
- Attached garage spaces: 3
Features
- Stories: 1
- Has view: Yes
- View description: Mountain(s)
Lot
- Size: 9,583 Square Feet
- Features: Curbs & Gutters, Level
Details
- Parcel number: WWARG36
- Zoning description: Residential
Construction
Type & style
- Home type: SingleFamily
- Property subtype: Single Family Residence
Materials
- Stucco
- Foundation: Slab
- Roof: Asphalt
Condition
- Built & Standing
- Year built: 2022
Utilities & green energy
- Water: Culinary
- Utilities for property: Electricity Connected, Natural Gas Connected
Community & HOA
Community
- Features: Sidewalks
- Subdivision: WARNER GATEWAY
HOA
- Has HOA: Yes
- HOA fee: $90 monthly
Location
- Region: Washington
Financial & listing details
- Price per square foot: $307/sqft
- Tax assessed value: $632,400
- Annual tax amount: $2,357
- Date on market: 7/31/2026
- Cumulative days on market: 64 days
- Listing terms: FHA,Conventional,Cash
- Inclusions: Window Coverings, Walk-in Closet(s), Sprinkler, Full, Sprinkler, Auto, Refrigerator, Microwave, Landscaped, Full, Disposal, Dishwasher, Ceiling, Vaulted, Ceiling Fan(s)
- Electric utility on property: Yes
- Road surface type: Paved
Estimated market value
$701,300
$666,000 - $736,000
$3,103/mo
Price history
| Date | Event | Price |
|---|---|---|
| 9/15/2026 | Price change | $709,000-1.4%$307/sqft |
Source: WCBR #26-274641 Report a problem | ||
| 9/3/2026 | Price change | $719,000-1.4%$312/sqft |
Source: WCBR #26-274641 Report a problem | ||
| 8/11/2026 | Price change | $729,000-1.4%$316/sqft |
Source: WCBR #26-274641 Report a problem | ||
| 7/31/2026 | Listed for sale | $739,000$320/sqft |
Source: WCBR #26-274641 Report a problem | ||
Public tax history
| Year | Property taxes | Tax assessment |
|---|---|---|
| 2025 | $2,288 +1.4% | $347,820 +4.5% |
| 2024 | $2,256 -4% | $332,860 -5.7% |
| 2023 | $2,351 +137.2% | $352,880 +152.1% |
| 2022 | $991 | $140,000 |
| 2021 | -- | -- |
Find assessor info on the county website
Monthly payment
Est. payment
Payment breakdown
Explore the cost of this home by adjusting the details. Changes won't be saved.Climate risks
Neighborhood: 84780
Nearby schools
Schools provided by the listing agent
- Elementary: Majestic Fields Elementary
- Middle: Crimson Cliffs Middle
- High: Crimson Cliffs High
Source: WCBR. This data may not be complete. We recommend contacting the local school district to confirm school assignments for this home.
Similar homes
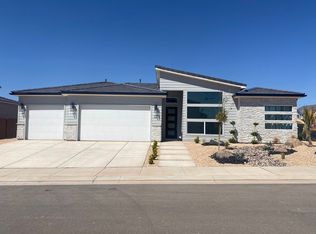
- $810,0005 bd3 ba2.7k sqft4044 S 490 E, Washington, UT 84780For Sale
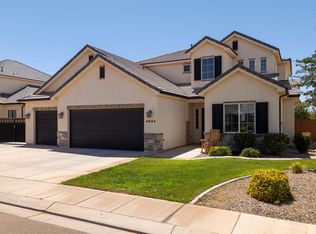 MLS ID #26-274270, Adam Haar, Real Estate Essentials (St Geo. WCBR
 - $800,0005 bd4 ba3k sqft461 E 4290 S, Washington, UT 84780For Sale
 MLS ID #26-274297, SHANE L JOURDAIN, Homie. WCBR
 - $689,9904 bd3 ba2.6k sqft1826 S Forbidding Way #4306, Washington, UT 84780New Construction
 WCBR
WCBR - $699,9904 bd3 ba2.2k sqft5373 S Shorebreak Dr, Washington, UT 84780New Construction
 Visionary Homes
 - $674,9003 bd4 ba2k sqft1427 N Rustico Dr, Washington, UT 84780For Sale
 MLS ID #2129148, Megan Connelly, Garff Group Realty. UtahRealEstate.com
 - $898,7005 bd4 ba3.3k sqft3228 S Bloomfield Dr, Washington, UT 84780For SaleMLS ID #2163114, Charles D Medalie, Reeve Real Estate. UtahRealEstate.com
- $525,0003 bd4 ba1.9k sqft3008 E Photinia Dr, Saint George, UT 84790For SaleMLS ID #2188770, Walter Andrew Romney, EXP Realty, LLC. UtahRealEstate.com
- $615,0004 bd3 ba2.2k sqft1467 W 2130 S, Saint George, UT 84770For SaleMLS ID #2181948, Jeremy Larkin, KW Ascend Keller Williams Realty. UtahRealEstate.com
