Skip main navigation
Sold
Street View
  • $1,025,000

    4564 Sheridan Ct, Gearhart, OR 97138

    4beds
    2,389sqft
    Residential, Single Family Residence
    Built in 2015
    0.47 Acres Lot
    $1,035,500 Zestimate®
    $429/sqft
    $3,573 Estimated rent

    Home value

    $1,035,500

    $984,000 - $1.09M

    $3,573/mo

    Zestimate® history
    Loading
    Loading...

    Owner options

    List your home for rent

    $3,573/mo

    Rent Zestimate®

    Find your next renter with Zillow Rental Manager. Plus, with online applications, you can quickly screen prospective tenants – for free.

    Learn more

    $3,573/mo

    Rent Zestimate®

    Refinance and save

    $6,178/mo

    Est. payment

    Refinancing to a lower rate could help reduce your monthly payments and save thousands over the life of the loan.

    See today's rates

    $6,178/mo

    Est. payment

    Explore your selling options

    Work with a Zillow partner agent

    Leverage their expertise and Zillow's premium Showcase listings to get your home seen by more buyers.

    Get started

    List with your own agent

    Get your home in front of millions of buyers by listing it on Zillow.

    Learn how to do it

    Sell it yourself

    Take full control of how buyers see your home on Zillow by listing For Sale by Owner (FSBO).

    List your home

    What's special

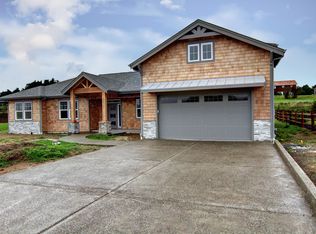
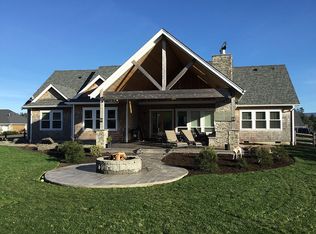
    Discover the epitome of coastal luxury in this stunning, better-than-new home located in Gearhart's most coveted subdivision! Overflowing with top-notch upgrades and features, this residence is a true gem. The open great room floor plan is tailor-made for entertaining, seamlessly blending style and functionality. Immerse yourself in the coastal charm with pristine white cabinetry and elegant shiplap detailing. The kitchen has been recently remodeled to perfection, boasting a glass tile backsplash, sleek quartz countertops, and a high-end stainless steel appliance package that will delight any chef. Cozy up by the gas fireplace in the spacious living area, or retreat to the expansive master suite, complete with a freestanding soaking tub for ultimate relaxation. Step outside to breathtaking golf course views from your oversized lot. The move-in-ready home is fully landscaped, featuring a state-of-the-art sprinkler system. Your backyard is a private oasis, fully fenced to accommodate your furry family members.Meticulously maintained, this home radiates pride of ownership at every turn. Don't miss the opportunity to make this coastal dream your reality!

    Zillow last checked:

    Listing updated:

    Listed by:

    Ann Samuelson 503-440-6233,

    Rise Above Realty

    Bought with:

    Jenny Frank, 201205494

    Windermere Realty Trust

    Source: RMLS (OR),MLS#: 24004577MLS Logo

    Facts & features

    Interior

    Bedrooms & bathrooms
    • Bedrooms: 4
    • Bathrooms: 3
    • Full bathrooms: 2
    • Partial bathrooms: 1
    • Main level bathrooms: 3
    Rooms
    • Room types: Utility Room, Bedroom 4, Bedroom 2, Bedroom 3, Dining Room, Family Room, Kitchen, Living Room, Primary Bedroom
    Primary bedroom
    • Level: Main
    Bedroom 2
    • Level: Main
    Bedroom 3
    • Level: Main
    Bedroom 4
    • Level: Main
    Dining room
    • Level: Main
    Kitchen
    • Features: Dishwasher, Disposal, Gas Appliances, Microwave, Pantry, Free Standing Range, Free Standing Refrigerator, Plumbed For Ice Maker, Quartz
    • Level: Main
    Living room
    • Level: Main
    Heating
    • Forced Air
    Cooling
    • None
    Appliances
    • Included: Dishwasher, Disposal, Free-Standing Range, Free-Standing Refrigerator, Gas Appliances, Microwave, Plumbed For Ice Maker, Stainless Steel Appliance(s), Gas Water Heater
    • Laundry: Laundry Room
    Features
    • High Ceilings, Quartz, Soaking Tub, Vaulted Ceiling(s), Pantry
    • Flooring: Tile, Wall to Wall Carpet, Wood
    • Basement: None
    • Number of fireplaces: 1
    • Fireplace features: Gas
    Interior area
    • Total structure area: 2,389
    • Total interior livable area: 2,389 sqft

    Property

    Parking
    • Total spaces: 3
    • Parking features: Driveway, Garage Door Opener, Attached
    • Attached garage spaces: 3
    • Has uncovered spaces: Yes
    Accessibility
    • Accessibility features: Garage On Main, Minimal Steps, One Level, Parking, Utility Room On Main, Accessibility
    Features
    • Levels: One
    • Stories: 1
    • Patio & porch: Covered Patio, Patio, Porch
    • Exterior features: Yard
    • Has view: Yes
    • View description: Mountain(s)
    Lot
    • Size: 0.47 Acres
    • Features: Golf Course, Level, Sprinkler, SqFt 20000 to Acres1
    Details
    • Parcel number: 56332
    • Zoning: R1

    Construction

    Type & style
    • Home type: SingleFamily
    • Architectural style: Ranch
    • Property subtype: Residential, Single Family Residence
    Materials
    • Cedar, Shingle Siding
    • Foundation: Concrete Perimeter
    • Roof: Composition
    Condition
    • Resale
    • New construction: No
    • Year built: 2015

    Utilities & green energy

    • Gas: Gas
    • Sewer: Community
    • Water: Public

    Community & HOA

    Community
    • Security: Fire Sprinkler System
    HOA
    • Has HOA: Yes
    • HOA fee: $90 monthly
    • Second HOA fee: $30 annually
    Location
    • Region: Gearhart

    Financial & listing details

    • Price per square foot: $429/sqft
    • Tax assessed value: $1,047,390
    • Annual tax amount: $7,138
    • Date on market: 7/1/2024
    • Cumulative days on market: 34 days
    • Listing terms: Cash,Conventional
    • Road surface type: Paved

    Price history

    DateEventPrice
    9/5/2024Sold$1,025,000-2.4%$429/sqft
    Source: RMLS (OR) #24004577 Report a problem
    8/4/2024Pending sale$1,050,000$440/sqft
    Source: RMLS (OR) #24004577 Report a problem
    7/1/2024Listed for sale$1,050,000+65.4%$440/sqft
    Source: RMLS (OR) #24004577 Report a problem
    3/29/2019Sold$635,000-1.6%$266/sqft
    Source: RMLS (OR) #18486956 Report a problem
    3/4/2019Pending sale$645,000$270/sqft
    Source: RE/MAX River and Sea #18486956 Report a problem
    12/11/2018Listed for sale$645,000+19.4%$270/sqft
    Source: RE/MAX River & Sea #18-1618 Report a problem
    6/6/2016Sold$540,000+390.9%$226/sqft
    Source: RMLS (OR) #15338128 Report a problem
    6/10/2015Sold$110,000+27.9%$46/sqft
    Source: Public Record Report a problem
    3/19/2013Sold$86,000-28.3%$36/sqft
    Source: Public Record Report a problem
    10/26/2009Sold$120,000$50/sqft
    Source: Public Record Report a problem

    Public tax history

    YearProperty taxesTax assessment
    2025$7,225 -1.6%$661,442 +3%
    2024$7,345 +2.9%$642,178 +3%
    2023$7,139 +3.1%$623,474 +3%
    2022$6,925 -2%$605,316 +3%
    2021$7,069 +5.6%$587,687 +3%
    2020$6,695 $570,570 +3%
    2019$6,695 +2.9%$553,952 +3%
    2018$6,504 +6.3%$537,818 +3%
    2017$6,119 +2.2%$522,155 +20.6%
    2016$5,989 +41.4%$432,792 +352.3%
    2015$4,237 +355.7%$95,680 +25%
    2014$930 $76,544 -21.1%
    2012-- $97,075 -11%
    2011-- $109,074 +3.9%
    2010-- $105,000 -43.1%
    2009-- $184,576 +3%
    2008-- $179,200 +3364.8%
    2007-- $5,172
    Find assessor info on the county website

    Neighborhood: 97138

    Nearby schools

    GreatSchools rating
    Schools provided by the listing agent
    • Middle: Seaside
    • High: Seaside

    Source: RMLS (OR). This data may not be complete. We recommend contacting the local school district to confirm school assignments for this home.

    Get pre-qualified for a loan
    At Zillow Home Loans, we can pre-qualify you in as little as 5 minutes with no impact to your credit score.

    An equal housing lender. NMLS #10287.