Skip main navigation
Off market
  • $540,300

    4564 Silverthorn Dr, Jacksonville, FL 32258

    4beds
    4baths
    3,186sqft
    SingleFamily
    Built in 2013
    7,797 Square Feet Lot
    $540,300 Zestimate®
    $170/sqft
    $3,304 Estimated rent

    Home value

    $540,300

    $513,000 - $567,000

    $3,304/mo

    Zestimate® history
    Loading
    Loading...

    Owner options

    List your home for rent

    $3,304/mo

    Rent Zestimate®

    Find your next renter with Zillow Rental Manager. Plus, with online applications, you can quickly screen prospective tenants – for free.

    Learn more

    $3,304/mo

    Rent Zestimate®

    Refinance and save

    $3,805/mo

    Est. payment

    Refinancing to a lower rate could help reduce your monthly payments and save thousands over the life of the loan.

    See today's rates

    $3,805/mo

    Est. payment

    Explore your selling options

    Work with a Zillow partner agent

    Leverage their expertise and Zillow's premium Showcase listings to get your home seen by more buyers.

    Get started

    List with your own agent

    Get your home in front of millions of buyers by listing it on Zillow.

    Learn how to do it

    Sell it yourself

    Take full control of how buyers see your home on Zillow by listing For Sale by Owner (FSBO).

    List your home

    What's special

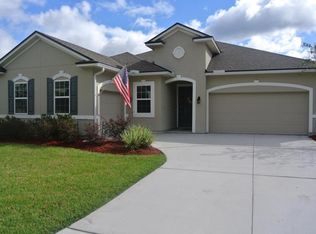

    Undeniable style radiates in this luxurious Turnkey home with 4 bedrooms, 4 bath and 3186 square feet in beautiful Jacksonville! This stunning two-story home boasts a gourmet chef's kitchen, expansive primary retreat, spacious open- concept floor plan, and statement making double high ceiling in the living room! Spectacular curb appeal with manicured lawns and well-maintained landscaping. The main floor boasts and elegant and modern family room with a spacious open floor plan and tall ceilings that floods the space with wonderful natural light that flows to the open kitchen and formal dining room. Gourmet kitchen opens to the main living space and offers rich wood cabinetry, granite countertops, huge center island with bar seating, wet bar, stainless steel appliances under warranty for 1 year, pendant lights plus a MASSIVE walk-in pantry! Staircase with wooden banisters and iron rod railings leads to the second floor that features premium vinyl flooring throughout. All bedrooms are well-appointed with tons of natural light and ample closet space. Shared guest bathroom has a double wood vanity and tiled shower. Second primary suite has a walk-in closet and en suite with shower/tub combo. Oversized primary retreat boasts a spa-like 5 piece en suite that showcases his & her vanities, magnificent soaking tub, glass enclosed walk-in shower and spacious walk-in closet. Home office located downstairs can be converted as additional bedroom for guests. Covered back patio gives space for a seating area and extends to the big backyard for outdoor entertaining. Central AC. Ample storage with three car garage and separate laundry room. This home comes with a termite bond, rhino shield exterior coating and a tankless water heater. Natural gas community. Whole home water softening system. HOA: $59/month and covers lake maintenance, common area maintenance and frontage landscaping. Short distance from great shopping, restaurants, only minutes away from Lowes, Publix and Avenues Mall. DON'T WAIT!

    This property is not currently displayed as for sale or rent on Zillow. This may be different from what's on other websites or public sources.
    Facts & features

    Interior

    Bedrooms & bathrooms
    • Bedrooms: 4
    • Bathrooms: 4
    Heating
    • Forced air, Electric
    Cooling
    • Central
    Features
    • Flooring: Tile, Hardwood
    Interior area
    • Total interior livable area: 3,186 sqft

    Property

    Parking
    • Parking features: Garage
    Features
    • Exterior features: Stucco
    Lot
    • Size: 7,797 Square Feet
    Details
    • Parcel number: 1572537645

    Construction

    Type & style
    • Home type: SingleFamily
    Materials
    • Roof: Asphalt
    Condition
    • Year built: 2013

    Community & HOA

    HOA
    • Has HOA: Yes
    • HOA fee: $53 monthly
    Location
    • Region: Jacksonville

    Financial & listing details

    • Price per square foot: $170/sqft
    • Tax assessed value: $466,888
    • Annual tax amount: $7,818

    Price history

    DateEventPrice
    8/4/2020Sold$400,000-1.2%$126/sqft
    Source: Public Record Report a problem
    6/18/2020Pending sale$405,000$127/sqft
    Source: Rex Real Estate Exchange Report a problem
    6/5/2020Listed for sale$405,000+25.6%$127/sqft
    Source: Rex Real Estate Exchange Report a problem
    6/1/2013Sold$322,481$101/sqft
    Source: Public Record Report a problem

    Public tax history

    YearProperty taxesTax assessment
    2024$7,818 -0.7%$466,888 -0.2%
    2023$7,871 +8.9%$467,606 +3%
    2022$7,229 +26.8%$453,987 +44.7%
    2021$5,703 +15.5%$313,758 +1.2%
    2020$4,935 -2.3%$309,891 -0.8%
    2019$5,051 +1.2%$312,271 +1.9%
    2018$4,991 $306,449 +2.1%
    2017$4,991 +1.1%$300,146 +2.1%
    2016$4,934 +0.5%$293,973 +0.7%
    2015$4,911 -1%$291,930 +6.1%
    2014$4,961 $275,177 +450.4%
    2013-- $50,000
    2012-- $50,000
    Find assessor info on the county website

    Neighborhood: Del Rio

    Nearby schools

    GreatSchools rating
    Get a cash offer in 3 minutes
    Find out how much your home could sell for in as little as 3 minutes with a no-obligation cash offer.
    Estimated market value
    $540,300
    Get a cash offer in 3 minutes
    Find out how much your home could sell for in as little as 3 minutes with a no-obligation cash offer.
    Estimated market value
    $540,300