Welcome to 4564 W. 87th Avenue, a thoughtfully updated 4-bedroom, 2-bathroom home in the heart of Shaw Heights. This move-in-ready property offers comfort, style, and functionality across two spacious levels.
The main floor features a light-filled living room that flows seamlessly into the open-concept kitchen, complete with modern finishes and quality craftsmanship. Down the hall, you'll find two generous bedrooms and a sleek shared bathroom. Off the kitchen, a landing area connects to the attached garage and provides access to the backyard.
The finished lower level includes a second living area—perfect for movie nights or play space—plus two additional bedrooms and a second full bathroom. A large unfinished utility room offers laundry space and extra storage.
Enjoy Colorado’s sunny days from the charming front porch or host summer gatherings on the expansive back deck and yard. With no HOA, you’ll have the freedom to personalize your property to fit your lifestyle.
Located in a quiet, established neighborhood near parks, schools, and shopping, this home offers easy access to Denver and Boulder via nearby highways. Don’t miss your chance to own a beautifully renovated home in one of Westminster’s most convenient communities.
**This home has a 2.3% assumable loan through Freedom Mortgage. Contact Listing Agent for details**
Sold for $513,000
$513,000
4564 W 87th Avenue, Westminster, CO 80031
4beds
1,900sqft
Single Family Residence
Built in 1970
9,750 Square Feet Lot
$501,800 Zestimate®
$270/sqft
$2,713 Estimated rent
Home value
$501,800
$472,000 - $537,000
$2,713/mo
Zestimate® history
Owner options
List your home for rent
$2,713/mo
Rent Zestimate®
Find your next renter with Zillow Rental Manager. Plus, with online applications, you can quickly screen prospective tenants – for free.
$2,713/mo
Rent Zestimate®
Refinance and save
$3,012/mo
Est. payment
Refinancing to a lower rate could help reduce your monthly payments and save thousands over the life of the loan.
$3,012/mo
Est. payment
Explore your selling options
Work with a Zillow partner agent
Leverage their expertise and Zillow's premium Showcase listings to get your home seen by more buyers.
Get startedList with your own agent
Get your home in front of millions of buyers by listing it on Zillow.
Learn how to do itSell it yourself
Take full control of how buyers see your home on Zillow by listing For Sale by Owner (FSBO).
List your homeWhat's special
Zillow last checked:
Listing updated:
Listed by:
Amanda Larson 303-523-9288 amanda.larson@cbrealty.com,
Coldwell Banker Realty 24
Bought with:
Brian Nickel, 100070999
Vision Equity Group Real Estate, LLC
Source: REcolorado as distributed by MLS GRID,MLS#: 9085298
Facts & features
Interior
Bedrooms & bathrooms
- Bedrooms: 4
- Bathrooms: 2
- Full bathrooms: 2
- Main level bathrooms: 1
- Main level bedrooms: 2
Bedroom
- Description: Primary Bedroom With Fireplace & Closet Space
- Features: Primary Suite
- Level: Main
Bedroom
- Description: 2nd Bedroom Upstairs
- Level: Main
Bedroom
- Description: 3rd Bedroom
- Level: Basement
Bedroom
- Description: 4th Non-Conforming Bedroom
- Level: Basement
Bathroom
- Description: Remodeled Bathroom With Bathub
- Level: Main
Bathroom
- Description: Additional Bathroom With Bathtub
- Level: Basement
Family room
- Description: Extra Space For Gathering
- Level: Basement
Kitchen
- Description: Updated Kitchen With Large Kitchen Island
- Level: Main
Living room
- Description: Spacious Living Room With Fireplace And Built-Ins
- Level: Main
Utility room
- Description: Washer & Dryer Included
- Level: Basement
Heating
- Forced Air
Cooling
- Central Air
Appliances
- Included: Dishwasher, Disposal, Dryer, Microwave, Oven, Range, Refrigerator, Washer
- Laundry: In Unit
Features
- Built-in Features, Eat-in Kitchen, Granite Counters, Kitchen Island, Open Floorplan, Smoke Free
- Basement: Finished,Full
- Has fireplace: Yes
- Fireplace features: Electric, Family Room, Master Bedroom
Interior area
- Total structure area: 1,900
- Total interior livable area: 1,900 sqft
- Finished area above ground: 950
- Finished area below ground: 777
Property
Parking
- Total spaces: 2
- Parking features: Concrete
- Attached garage spaces: 1
- Details: RV Spaces: 1
Features
- Levels: One
- Stories: 1
- Patio & porch: Covered, Deck, Front Porch
- Exterior features: Lighting, Private Yard, Rain Gutters
- Fencing: Full
Lot
- Size: 9,750 Square Feet
- Features: Landscaped, Level, Near Public Transit
Details
- Parcel number: R0062731
- Zoning: R-1-C
- Special conditions: Standard
Construction
Type & style
- Home type: SingleFamily
- Property subtype: Single Family Residence
Materials
- Frame, Wood Siding
- Foundation: Concrete Perimeter
- Roof: Composition
Condition
- Updated/Remodeled
- Year built: 1970
Utilities & green energy
- Sewer: Public Sewer
- Water: Public
Community & HOA
Community
- Subdivision: Shaw Heights
HOA
- Has HOA: No
Location
- Region: Westminster
Financial & listing details
- Price per square foot: $270/sqft
- Tax assessed value: $419,000
- Annual tax amount: $2,920
- Date on market: 1/31/2026
- Listing terms: Cash,Conventional,FHA,VA Loan
- Exclusions: Seller's Personal Property, Staging Items
- Ownership: Individual
- Road surface type: Paved
Price history
| Date | Event | Price |
|---|---|---|
| 3/3/2026 | Sold | $513,000+2.8%$270/sqft |
Source:  REcolorado as distributed by MLS GRID #9085298 Report a problem REcolorado as distributed by MLS GRID #9085298 Report a problem | ||
| 2/3/2026 | Pending sale | $499,000$263/sqft |
Source: REcolorado as distributed by MLS GRID #9085298 Report a problem | ||
| 1/31/2026 | Listed for sale | $499,000+51.2%$263/sqft |
Source: REcolorado as distributed by MLS GRID #9085298 Report a problem | ||
| 2/18/2021 | Sold | $330,000$174/sqft |
Source: Public Record Report a problem | ||
Public tax history
| Year | Property taxes | Tax assessment |
|---|---|---|
| 2025 | $2,920 +0.6% | $26,190 -11.4% |
| 2024 | $2,904 -0.1% | $29,560 |
| 2023 | $2,908 +0.6% | $29,560 +24.5% |
| 2022 | $2,892 | $23,750 -2.8% |
| 2021 | -- | $24,430 +5.9% |
| 2020 | $1,885 | $23,060 -0.2% |
| 2019 | $1,885 +60.7% | $23,110 +36.1% |
| 2018 | $1,173 | $16,980 |
| 2017 | $1,173 | $16,980 +28.4% |
| 2016 | -- | $13,220 +100% |
| 2015 | $730 | $6,610 +15.8% |
| 2014 | -- | $5,710 |
| 2013 | -- | $5,710 -51.3% |
| 2012 | -- | $11,720 |
| 2011 | -- | $11,720 +1.6% |
| 2010 | -- | $11,540 +100.3% |
| 2009 | -- | $5,760 -55.2% |
| 2008 | -- | $12,870 |
| 2007 | -- | $12,870 -6.3% |
| 2006 | -- | $13,730 |
| 2005 | -- | $13,730 +2.5% |
| 2004 | -- | $13,400 |
| 2003 | $1,285 +27.4% | $13,400 +2.1% |
| 2002 | $1,009 +15.2% | $13,130 +26.4% |
| 2001 | $875 | $10,390 |
| 2000 | -- | $10,390 |
Find assessor info on the county website
Neighborhood: 80031
Nearby homes
- $521,6004 bd2 ba1.8k sqft4584 W 87th Ave, Westminster, CO 80031Off Market

- $465,0003 bd1 ba1.2k sqft8665 Seton St, Westminster, CO 80031Off Market
- $334,1002 bd1 ba950 sqft4583 Shaw Blvd UNIT 2, Westminster, CO 80031Off Market
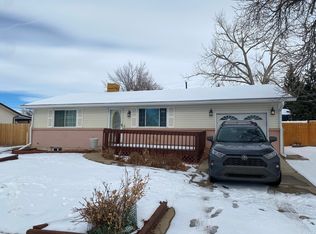
- $517,1002 bd1 ba1k sqft4583 Shaw Blvd, Westminster, CO 80031Off Market
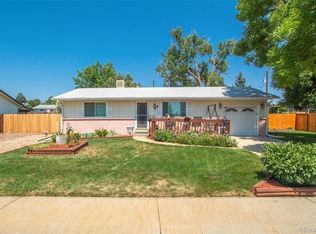
- $441,4003 bd1 ba1k sqft4624 W 87th Ave, Westminster, CO 80031Off Market
- $501,6004 bd2 ba1.9k sqft4563 Shaw Blvd, Westminster, CO 80031Off Market
- $458,9763 bd2 ba1.9k sqft4585 W 87th Ave, Westminster, CO 80031Sold
- $453,2004 bd1 ba1.9k sqft4565 W 87th Ave, Westminster, CO 80031Off Market
Nearby schools
GreatSchools rating
- 4/10John E. Flynn A Marzano AcademyGrades: PK-8Distance: 0.6 mi
- 2/10Westminster High SchoolGrades: 9-12Distance: 2.3 mi
- 2/10Shaw Heights Middle SchoolGrades: 6-8Distance: 0.4 mi
Schools provided by the listing agent
- Elementary: Flynn
- Middle: Shaw Heights
- High: Westminster
- District: Westminster Public Schools
Source: REcolorado as distributed by MLS GRID. This data may not be complete. We recommend contacting the local school district to confirm school assignments for this home.
Get a cash offer in 3 minutes
Find out how much your home could sell for in as little as 3 minutes with a no-obligation cash offer.
Estimated market value
$501,800
Get a cash offer in 3 minutes
Find out how much your home could sell for in as little as 3 minutes with a no-obligation cash offer.
Estimated market value
$501,800
- Colorado
- Adams County
- Westminster
- 80031
- 4564 W 87th Avenue
Nearby cities
Nearby zip codes
Other Westminster Topics
