Skip main navigation
Sold for $537,500
  • Listed by: Indian Springs Real Estate • Chris Casas • Contact: 760-537-0346
    Bought with: Indian Springs Real Estate
    $537,500

    45640 Big Canyon St, Indio, CA 92201

    4beds
    1,898sqft
    Single Family Residence
    Built in 2003
    5,663 Square Feet Lot
    $353,600 Zestimate®
    $283/sqft
    $3,175 Estimated rent

    Home value

    $353,600

    $329,000 - $378,000

    $3,175/mo

    Zestimate® history
    Loading
    Loading...

    Owner options

    List your home for rent

    $3,175/mo

    Rent Zestimate®

    Find your next renter with Zillow Rental Manager. Plus, with online applications, you can quickly screen prospective tenants – for free.

    Learn more

    $3,175/mo

    Rent Zestimate®

    Refinance and save

    $3,815/mo

    Est. payment

    Refinancing to a lower rate could help reduce your monthly payments and save thousands over the life of the loan.

    See today's rates

    $3,815/mo

    Est. payment

    Explore your selling options

    Work with a Zillow partner agent

    Leverage their expertise and Zillow's premium Showcase listings to get your home seen by more buyers.

    Get started

    List with your own agent

    Get your home in front of millions of buyers by listing it on Zillow.

    Learn how to do it

    Sell it yourself

    Take full control of how buyers see your home on Zillow by listing For Sale by Owner (FSBO).

    List your home

    What's special

    Guest casitaLow-maintenance yardPrivate courtyard entranceClimbing wallMaster suiteEfficient kitchenBuilt-in appliances

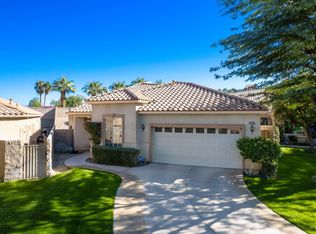
    OPEN HOUSE Saturday Jan 11th!LOW 3.25% FHA FINANCING AVAILABLE!Experience the good life in this 4-bedroom family home at Indian Springs Golf Club at Big Rock! This home is perfectly situated, just steps from the golf clubhouse and a short walk to Amelia Earhart Elementary, John Glenn Middle, and La Quinta High School. Plus, it's only a few blocks from town! Indian Springs is the only gated golf course community close to these excellent schools, Costco, Home Depot, movies, and all the fantastic shopping and dining on Highway 111 in La Quinta. This Venice plan features a private courtyard entrance with a low-maintenance yard, perfect for pets or family, and even includes a climbing wall for kids or strength training! Inside, you'll find an open and spacious great room with an efficient kitchen, complete with granite countertops and built-in appliances, offering easy access and views of the rear patio and yard. The home includes 4 bedrooms, one of which is a guest casita with a private bathroom and courtyard views. The master suite, located at the rear of the home, features a large sliding glass door with patio access and its own wall-mounted A/C unit for a cool breeze on warm nights. Residents enjoy low-cost HOA fees that cover fiber optic cable TV, internet, two community pools, spa, fitness centers, front yard maintenance, and two main entrances staffed 24/7. Be sure to view the VR tour!

    Zillow last checked:

    Listing updated:

    Listed by:

    Chris Casas DRE #01320583 760-537-0346,

    Indian Springs Real Estate,

    Traci Moniot DRE #01349957 760-578-8949,

    Palm Shadow Realty

    Bought with:

    Chris Casas

    Indian Springs Real Estate

    Source: CRMLS,MLS#: 219115573DAMLS LogoOriginating MLS: California Desert AOR & Palm Springs AOR

    Facts & features

    Interior

    Bedrooms & bathrooms
    • Bedrooms: 4
    • Bathrooms: 3
    • Full bathrooms: 3
    Rooms
    • Room types: Guest Quarters, Primary Bedroom, Other, Dining Room
    Primary bedroom
    • Features: Primary Suite
    Bathroom
    • Features: Jetted Tub, Separate Shower, Vanity
    Kitchen
    • Features: Granite Counters
    Other
    • Features: Walk-In Closet(s)
    Heating
    • Forced Air, Natural Gas
    Cooling
    • Wall/Window Unit(s)
    Appliances
    • Included: Dishwasher, Electric Oven, Gas Cooktop, Disposal, Microwave, Refrigerator, Self Cleaning Oven
    • Laundry: Laundry Room
    Features
    • Separate/Formal Dining Room, High Ceilings, Open Floorplan, Primary Suite, Walk-In Closet(s)
    • Flooring: Carpet, Tile
    • Has fireplace: Yes
    • Fireplace features: Great Room, See Through
    Interior area
    • Total interior livable area: 1,898 sqft

    Property

    Parking
    • Total spaces: 4
    • Parking features: Direct Access, Driveway, Garage
    • Attached garage spaces: 2
    • Uncovered spaces: 2
    Features
    • Levels: One
    • Stories: 1
    • Patio & porch: Concrete, Covered
    • Fencing: Block
    Lot
    • Size: 5,663 Square Feet
    • Features: Close to Clubhouse, Front Yard, Landscaped, Planned Unit Development, Rectangular Lot, Yard
    Details
    • Parcel number: 604550029
    • Special conditions: Standard

    Construction

    Type & style
    • Home type: SingleFamily
    • Property subtype: Single Family Residence
    Condition
    • New construction: No
    • Year built: 2003
    Details
    • Builder model: 4 Bedroom Venice

    Community & HOA

    Community
    • Features: Golf, Gated
    • Security: Gated Community
    • Subdivision: Indian Springs
    HOA
    • Has HOA: Yes
    • Amenities included: Clubhouse, Fitness Center, Maintenance Grounds, Recreation Room, Cable TV
    • HOA fee: $387 monthly
    • HOA name: Indian Springs
    Location
    • Region: Indio

    Financial & listing details

    • Price per square foot: $283/sqft
    • Tax assessed value: $519,991
    • Annual tax amount: $7,573
    • Date on market: 8/20/2024
    • Listing terms: Cash to New Loan
    • Inclusions: Refrigerator, washer, and dryer.

    Price history

    DateEventPrice
    4/29/2025Sold$537,500-1.4%$283/sqft
    Source: CRMLS #219115573DA Report a problem
    2/13/2025Contingent$545,000$287/sqft
    Source: CDAR/ Desert Area MLS #219115573 Report a problem
    1/28/2025Price change$545,000-1.6%$287/sqft
    Source: Greater Palm Springs Realtors #219115573 Report a problem
    12/17/2024Listed for sale$554,000$292/sqft
    Source: CDAR/ Desert Area MLS #219115573 Report a problem
    10/5/2024Contingent$554,000$292/sqft
    Source: CDAR/ Desert Area MLS #219115573 Report a problem
    9/24/2024Price change$554,000-0.9%$292/sqft
    Source: CDAR/ Desert Area MLS #219115573 Report a problem
    9/11/2024Price change$559,000-2.8%$295/sqft
    Source: CDAR/ Desert Area MLS #219115573 Report a problem
    8/20/2024Listed for sale$575,000+17.3%$303/sqft
    Source: CDAR/ Desert Area MLS #219115573 Report a problem
    12/8/2021Sold$490,000+1.5%$258/sqft
    Source: CDAR/ Desert Area MLS #219069741 Report a problem
    12/7/2021Pending sale$482,900$254/sqft
    Source: CRMLS #219069741DA Report a problem
    11/9/2021Contingent$482,900$254/sqft
    Source: CDAR/ Desert Area MLS #219069741 Report a problem
    11/1/2021Listed for sale$482,900+74.3%$254/sqft
    Source: CRMLS #219069741DA Report a problem
    9/16/2008Sold$277,000-13.4%$146/sqft
    Source: Public Record Report a problem
    6/17/2008Price change$319,900-3%$169/sqft
    Source: Postlets #21321069 Report a problem
    5/9/2008Listed for sale$329,900-8.4%$174/sqft
    Source: Postlets #21321069 Report a problem
    1/18/2008Sold$360,000+30.9%$190/sqft
    Source: Public Record Report a problem
    12/22/2003Sold$275,000$145/sqft
    Source: Public Record Report a problem

    Public tax history

    YearProperty taxesTax assessment
    2025$7,573 +4.4%$519,991 +2%
    2024$7,256 +3.2%$509,796 +2%
    2023$7,033 +2.6%$499,800 +2%
    2022$6,854 +41.1%$490,000 +48.7%
    2021$4,858 +6.3%$329,529 +1%
    2020$4,570 +2.4%$326,151 +2%
    2019$4,465 +2.3%$319,757 +2%
    2018$4,366 +1.9%$313,488 +2%
    2017$4,286 $307,342 +2%
    2016$4,286 +5.5%$301,317 +3.9%
    2015$4,063 +11.3%$290,000 +13.3%
    2014$3,649 $256,000 +24.3%
    2013-- $206,000 -6.4%
    2012-- $220,000 +0.9%
    2011-- $218,000 +0.5%
    2010-- $217,000 -21.7%
    2009-- $277,000 -6.9%
    2008-- $297,666 +2%
    2007-- $291,831 +2%
    2006-- $286,110 +2%
    2005-- $280,500
    Find assessor info on the county website

    Neighborhood: 92201

    Nearby schools

    GreatSchools rating
    Schools provided by the listing agent
    • Elementary: Amelia Earhart
    • Middle: John Glenn
    • High: La Quinta

    Source: CRMLS. This data may not be complete. We recommend contacting the local school district to confirm school assignments for this home.

    Get a cash offer in 3 minutes
    Find out how much your home could sell for in as little as 3 minutes with a no-obligation cash offer.
    Estimated market value
    $353,600
    Get a cash offer in 3 minutes
    Find out how much your home could sell for in as little as 3 minutes with a no-obligation cash offer.
    Estimated market value
    $353,600