Skip main navigation
Sold for $3,150,000
  • Listed by: Desert Sotheby's International Realty • Kristen Murphy • Contact: 760-799-0549
    Bought with: Desert Sotheby's International Realty
    $3,150,000

    45645 Cochise Way, Indian Wells, CA 92210

    4beds
    3,775sqft
    Single Family Residence
    Built in 2009
    0.31 Acres Lot
    $3,135,300 Zestimate®
    $834/sqft
    $7,788 Estimated rent

    Home value

    $3,135,300

    $2.82M - $3.48M

    $7,788/mo

    Zestimate® history
    Loading
    Loading...

    Owner options

    List your home for rent

    $7,788/mo

    Rent Zestimate®

    Find your next renter with Zillow Rental Manager. Plus, with online applications, you can quickly screen prospective tenants – for free.

    Learn more

    $7,788/mo

    Rent Zestimate®

    Refinance and save

    $19,941/mo

    Est. payment

    Refinancing to a lower rate could help reduce your monthly payments and save thousands over the life of the loan.

    See today's rates

    $19,941/mo

    Est. payment

    Explore your selling options

    Work with a Zillow partner agent

    Leverage their expertise and Zillow's premium Showcase listings to get your home seen by more buyers.

    Get started

    List with your own agent

    Get your home in front of millions of buyers by listing it on Zillow.

    Learn how to do it

    Sell it yourself

    Take full control of how buyers see your home on Zillow by listing For Sale by Owner (FSBO).

    List your home

    What's special

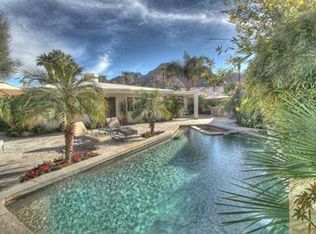
    Magnificent California Spanish home with stunning south mountain views and exquisite craftsmanship! Nestled on a private cul-de-sac, in a premier Indian Wells location, this 4-bedroom masterpiece showcases flawless quality of design, meticulous attention to detail, and high-end finishes that rival or surpass the finest residences in elite clubs. Step through the arched wood and wrought iron-framed courtyard door into a tranquil outdoor oasis, where striking stone decking, impeccably manicured landscaping, and an incredible mountain backdrop surround the Pebble Tec pool and spa. An outdoor living area with TV & fireplace is the perfect spot for cozy evenings by the fire. Inside, high-beamed ceilings - adorned with custom woodwork, honed travertine, and rich wood flooring, tailored to the finest standards, are showcased throughout. The home boasts both formal and casual living and dining elements, setting the tone for elegant and comfortable living. The thoughtfully designed kitchen and a fabulous fully-equipped outdoor kitchen make entertaining a breeze. The primary suite is a serene retreat with its own fitness room, a large custom-fitted closet, and captivating views of the pool and mountains. A highly desirable bedroom/bath casita provides ideal lodging for guests. The long gated driveway and double car plus golf cart garage enhance the functionality, privacy, and impressive curb appeal of the property. This home is perfection!

    Zillow last checked:

    Listing updated:

    Listed by:

    Kristen Murphy DRE #01245493 760-799-0549,

    Desert Sotheby's International Realty,

    Michael Walton DRE #01893161 760-831-0628,

    Desert Sotheby's International Realty

    Bought with:

    Kelly Trembley

    Desert Sotheby's International Realty

    Source: CRMLS,MLS#: 219123399DAMLS LogoOriginating MLS: California Desert AOR & Palm Springs AOR

    Facts & features

    Interior

    Bedrooms & bathrooms
    • Bedrooms: 4
    • Bathrooms: 5
    • Full bathrooms: 2
    • 3/4 bathrooms: 2
    • 1/2 bathrooms: 1
    Rooms
    • Room types: Entry/Foyer, Exercise Room, Family Room, Guest Quarters, Living Room, Primary Bedroom, Other, Pantry, Retreat, Dining Room
    Primary bedroom
    • Features: Primary Suite
    Bathroom
    • Features: Bathtub, Linen Closet, Separate Shower, Vanity
    Kitchen
    • Features: Granite Counters
    Other
    • Features: Walk-In Closet(s)
    Pantry
    • Features: Walk-In Pantry
    Heating
    • Natural Gas, Zoned
    Cooling
    • Zoned
    Appliances
    • Included: Dishwasher, Electric Oven, Freezer, Disposal, Gas Range, Ice Maker, Microwave, Refrigerator, Range Hood, Vented Exhaust Fan
    • Laundry: Laundry Room
    Features
    • Beamed Ceilings, Breakfast Bar, Built-in Features, Breakfast Area, Dry Bar, Separate/Formal Dining Room, High Ceilings, Open Floorplan, Primary Suite, Walk-In Pantry, Walk-In Closet(s)
    • Flooring: Stone, Wood
    • Doors: Double Door Entry, French Doors
    • Windows: Blinds
    • Has fireplace: Yes
    • Fireplace features: Family Room, Gas, Living Room, Outside
    Interior area
    • Total interior livable area: 3,775 sqft

    Property

    Parking
    • Total spaces: 2
    • Parking features: Circular Driveway, Golf Cart Garage
    • Attached garage spaces: 2
    Features
    • Levels: One
    • Stories: 1
    • Patio & porch: Enclosed, Stone
    • Has private pool: Yes
    • Pool features: In Ground, Pebble, Private, Salt Water
    • Spa features: Heated, In Ground, Private
    • Fencing: Stucco Wall
    • Has view: Yes
    • View description: Mountain(s), Pool
    Lot
    • Size: 0.31 Acres
    • Features: Cul-De-Sac, Drip Irrigation/Bubblers, Landscaped, Sprinkler System
    Details
    • Additional structures: Guest House
    • Parcel number: 633232018
    • Special conditions: Standard

    Construction

    Type & style
    • Home type: SingleFamily
    • Architectural style: Spanish
    • Property subtype: Single Family Residence
    Materials
    • Stucco
    • Foundation: Slab
    • Roof: Tile
    Condition
    • New construction: No
    • Year built: 2009

    Utilities & green energy

    • Electric: 220 Volts in Kitchen

    Community & HOA

    Community
    • Security: Security Gate
    • Subdivision: Not Applicable-1
    Location
    • Region: Indian Wells

    Financial & listing details

    • Price per square foot: $834/sqft
    • Tax assessed value: $1,276,639
    • Annual tax amount: $16,248
    • Date on market: 1/23/2025
    • Listing terms: Cash,Cash to New Loan,Conventional
    • Inclusions: Home is being sold furnished, excluding hanging art and art accessories.
    • Exclusions: Artwork is excluded from the sale. The majority of art is available for purchase outside of escrow. Golf cart is available for purchase outside of escrow.

    Price history

    DateEventPrice
    5/14/2025Sold$3,150,000-4.4%$834/sqft
    Source: CRMLS #219123399DA Report a problem
    3/24/2025Pending sale$3,295,000$873/sqft
    Source: Greater Palm Springs Realtors #219123399 Report a problem
    3/12/2025Listed for sale$3,295,000-2.4%$873/sqft
    Source: Greater Palm Springs Realtors #219123399 Report a problem
    2/25/2025Contingent$3,375,000$894/sqft
    Source: Greater Palm Springs Realtors #219123399 Report a problem
    2/14/2025Listed for sale$3,375,000$894/sqft
    Source: Greater Palm Springs Realtors #219123399 Report a problem
    1/31/2025Contingent$3,375,000$894/sqft
    Source: Greater Palm Springs Realtors #219123399 Report a problem
    1/23/2025Listed for sale$3,375,000+1386.8%$894/sqft
    Source: Greater Palm Springs Realtors #219123399 Report a problem
    6/12/2002Sold$227,000+26.1%$60/sqft
    Source: Public Record Report a problem
    7/11/2000Sold$180,000$48/sqft
    Source: Public Record Report a problem

    Public tax history

    YearProperty taxesTax assessment
    2025$16,248 +2.2%$1,276,639 +2%
    2024$15,895 +2.3%$1,251,608 +2%
    2023$15,531 +2.4%$1,227,068 +2%
    2022$15,168 +2.1%$1,203,008 +2%
    2021$14,863 +1.9%$1,179,421 +1%
    2020$14,579 +2%$1,167,328 +2%
    2019$14,292 +2%$1,144,440 +2%
    2018$14,016 +0.9%$1,122,000 +0.7%
    2017$13,894 $1,114,000 +0.7%
    2016$13,894 -0.3%$1,106,000 +0.4%
    2015$13,933 -0.2%$1,102,000
    2014$13,964 $1,102,000 +1.2%
    2013-- $1,089,000 +22.5%
    2012-- $889,000 -15.3%
    2011-- $1,050,000 -9.4%
    2010-- $1,159,512 +33.7%
    2009-- $867,408 +239.8%
    2008-- $255,302 +2%
    2007-- $250,297 +2%
    2006-- $245,390 +2%
    2005-- $240,579 +3.9%
    2003-- $231,540 +26.1%
    2002-- $183,600 +2%
    2001$2,052 +27%$180,000 +27.2%
    2000$1,615 $141,549
    Find assessor info on the county website

    Neighborhood: 92210

    Nearby schools

    GreatSchools rating
    Get a cash offer in 3 minutes
    Find out how much your home could sell for in as little as 3 minutes with a no-obligation cash offer.
    Estimated market value
    $3,135,300
    Get a cash offer in 3 minutes
    Find out how much your home could sell for in as little as 3 minutes with a no-obligation cash offer.
    Estimated market value
    $3,135,300