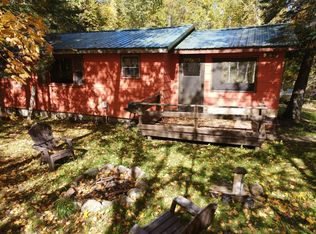
Nestled among the trees on just over 7 acres, and only a stone's throw from Little Jessie, Big Jessie, and Bowstring Lakes, this charming cabin is the perfect Up North retreat. Recently remodeled from top to bottom including power added, new roof, walls and everything in between. Featuring two bedrooms, a cozy living room, and a kitchen area, it's ready for your personal touch and vision.
The property is also wired for RV hookups, making it easy to accommodate family and friends or bring your camper for additional space.
Whether you're looking for a weekend getaway or the ultimate base camp, this property is ideally located for fishing, hunting, ATV riding, and snowmobiling, with trails conveniently located right across the road. You'll also enjoy access to thousands of acres of nearby public land, offering endless opportunities for outdoor recreation.
New in 2025, this property is a fantastic opportunity to own your own slice of Northern Minnesota and start making memories in the great outdoors.
Active
Price cut: $4K (9/15)
$105,900
45649 Bowstring Dr #D1, Deer River, MN 56636
2beds
672sqft
Single Family
Built in 2023
7.5 Acres Lot
$103,200 Zestimate®
$158/sqft
$-- HOA
What's special
Charming cabinWired for rv hookupsKitchen areaTwo bedrooms
- 97 days
- 1,151
- 57
Zillow last checked:
Listing updated:
Listed by:
JEFFREY DICK 218-326-3411,
EDGE OF THE WILDERNESS REALTY
Source: NorthstarMLS as distributed by MLS GRID,MLS#: 7110971
Facts & features
Interior
Bedrooms & bathrooms
- Bedrooms: 2
- Bathrooms: 1
- 1/4 bathrooms: 1
Bedroom
- Level: Main
- Area: 84 Square Feet
- Dimensions: 8x10.5
Bedroom 2
- Level: Main
- Area: 84 Square Feet
- Dimensions: 8x10.5
Kitchen
- Level: Main
- Area: 144 Square Feet
- Dimensions: 12x12
Living room
- Level: Main
- Area: 160 Square Feet
- Dimensions: 10x16
Loft
- Level: Upper
- Area: 192 Square Feet
- Dimensions: 12x16
Heating
- Other
Cooling
- None
Appliances
- Included: None
- Laundry: None
Features
- Basement: None
- Has fireplace: No
Interior area
- Total structure area: 672
- Total interior livable area: 672 sqft
- Finished area above ground: 672
- Finished area below ground: 0
Property
Parking
- Parking features: Gravel
Accessibility
- Accessibility features: None
Features
- Levels: One and One Half
- Stories: 1.5
Lot
- Size: 7.5 Acres
Details
- Foundation area: 480
- Parcel number: 090142102
- Zoning description: Residential-Single Family
Construction
Type & style
- Home type: SingleFamily
- Property subtype: Single Family
Materials
- Roof: Metal
Condition
- New construction: No
- Year built: 2023
Utilities & green energy
- Electric: 100 Amp Service
- Gas: Propane
- Sewer: None
- Water: None
Community & HOA
HOA
- Has HOA: No
Location
- Region: Deer River
Financial & listing details
- Price per square foot: $158/sqft
- Annual tax amount: $429
- Date on market: 7/16/2026
Estimated market value
$103,200
$98,000 - $108,000
$1,240/mo
Price history
| Date | Event | Price |
|---|---|---|
| 9/15/2026 | Price change | $105,900-3.6%$158/sqft |
Source:  NorthstarMLS as distributed by MLS GRID #7110971 Report a problem NorthstarMLS as distributed by MLS GRID #7110971 Report a problem | ||
| 9/2/2026 | Price change | $109,900-4.4%$164/sqft |
Source: NorthstarMLS as distributed by MLS GRID #7110971 Report a problem | ||
| 7/16/2026 | Listed for sale | $114,900+91.5%$171/sqft |
Source: NorthstarMLS as distributed by MLS GRID #7110971 Report a problem | ||
| 8/20/2025 | Sold | $60,000-7.6%$89/sqft |
Source: NorthstarMLS as distributed by MLS GRID #6764924 Report a problem | ||
| 8/4/2025 | Pending sale | $64,900$97/sqft |
Source: NorthstarMLS as distributed by MLS GRID #6764924 Report a problem | ||
| 7/31/2025 | Listed for sale | $64,900$97/sqft |
Source: NorthstarMLS as distributed by MLS GRID #6764924 Report a problem | ||
Public tax history
Tax history is unavailable.
Monthly payment
Est. payment
Payment breakdown
Explore the cost of this home by adjusting the details. Changes won't be saved.Climate risks
Neighborhood: 56636
- $212,300-- bd-- ba768 sqft45521 Bowstring #D, Deer River, MN 56636Off Market
- $190,000-- bd-- ba-- sqft46513 Bowstring Dr #D, Deer River, MN 56636Off Market
- $26,40010.77 acres45161 County Road 35, Deer River, MN 56636Off Market
- $258,6003 bd2 ba1.8k sqft45201 County Road 35, Deer River, MN 56636Off Market
Similar homes
- $154,9002 bd1 ba640 sqft41748 Teal Rd, Bigfork, MN 56628For Sale
 MLS ID #7154283, JASON RITTER, MN LAKESHORE PROPERTIES/MN UP NORTH REALTY. NorthstarMLS as distributed by MLS GRID
 - $154,9002 bd1 ba840 sqft1200 E Ottum Ave, Bigfork, MN 56628For Sale
 MLS ID #7126168, Kaila Juntunen Wass, Pemberton RE. NorthstarMLS as distributed by MLS GRID
