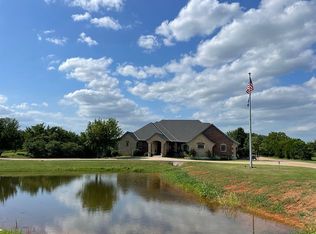
5 acres of blissful paradise, this custom home offers an incredible waterfront view of a pond. The property has simply so much to offer. Livestock ready plus huge raised and ground gardens and a spring fed creek. Featuring 3 large bedrooms, 2 full baths, & 3 half baths (1 in shop), 2 dining areas, study (flex room could be a nursery, fitness, etc.), plus a large walkout basement included in the 3,710 sf! The chef's kitchen boasts a 9-foot island, double ovens, (1 electric oven in addition to the gas range/oven) & overlooks the outdoor kitchen, dining, & fireplace. A wrap-around patio boasts daily deer visits. The owner's suite includes a seating area w/a steam shower & whirlpool tub, along w/an extra-large walk-in closet. The main level hosts 2 guest bedrooms connected by a Jack & Jill bath. The spacious living area w/a fireplace & mirror for TV, is complemented by a wet bar. The media/game room basement is ideal for entertaining, complete w/a 106-inch screen, projector, wet bar, surround sound & outdoor speakers, rechargeable battery blinds, industrial carpet, and reinforced concrete walls. Enjoy entertaining & eating al fresco style w/the outdoor kitchen, fireplace overlooking a blossoming view and a circulating Koi pond ready to stock. Also, outside, a 32x34 insulated barn w/bathroom, lean-to, closed stable, & corral cater to livestock. Outdoor insulated storage closet w/backup battery/electrical panels. With bountiful fruit trees, lush landscaping, & a spring ready garden, this home is a dream.
Updated amenities: 50-gallon water heater, septic system, sealed stamped concrete, 500 & 1,000 gallon propane tanks, 22kw generator & 400-AMP service, Dishnet cable in every room, plantation shutters, crown molding & casing throughout, Equipped w/Eye remote, Underground gutter drains, Christmas lights timer & pre-wired for electric gates, sprinkler systems, security system & handicap accessible.
See supplement for more info! Buyer to verify all information.
Sold for $970,000
$970,000
4565 Azalea Ave NE, Cashion, OK 73016
3beds
3,710sqft
Single Family Residence
Built in 2012
5 Acres Lot
$689,200 Zestimate®
$261/sqft
$3,038 Estimated rent
Home value
$689,200
$593,000 - $799,000
$3,038/mo
Zestimate® history
Owner options
List your home for rent
$3,038/mo
Rent Zestimate®
Find your next renter with Zillow Rental Manager. Plus, with online applications, you can quickly screen prospective tenants – for free.
$3,038/mo
Rent Zestimate®
Refinance and save
$4,545/mo
Est. payment
Refinancing to a lower rate could help reduce your monthly payments and save thousands over the life of the loan.
$4,545/mo
Est. payment
Explore your selling options
Work with a Zillow partner agent
Leverage their expertise and Zillow's premium Showcase listings to get your home seen by more buyers.
Get startedList with your own agent
Get your home in front of millions of buyers by listing it on Zillow.
Learn how to do itSell it yourself
Take full control of how buyers see your home on Zillow by listing For Sale by Owner (FSBO).
List your homeWhat's special
Zillow last checked:
Listing updated:
Listed by:
Denise Schroder 405-757-7207,
Keller Williams Realty Elite,
Troy Schroder 405-757-7207,
Keller Williams Realty Elite
Bought with:
Darcy J Jones, 148468
Wise Oak Realty LLC
Source: MLSOK/OKCMAR as distributed by MLS GRID,MLS#: 1105063
Facts & features
Interior
Bedrooms & bathrooms
- Bedrooms: 3
- Bathrooms: 5
- Full bathrooms: 2
- 1/2 bathrooms: 3
Primary bedroom
- Description: Ceiling Fan,Tub & Shower,Walk In Closet,Whirlpool
Bedroom
- Description: Ceiling Fan
Bedroom
- Description: Ceiling Fan
Bathroom
- Description: Half Bath
Bathroom
- Description: Full Bath
Bathroom
- Description: Half Bath
Bathroom
- Description: Half Bath
Bathroom
- Description: Half Bath
Dining room
- Description: Formal
Dining room
- Description: Eating Space
Kitchen
- Description: Island,Pantry
Living room
- Description: Ceiling Fan,Fireplace,Wet Bar
Other
- Description: Built Ins,Ceiling Fan,Fireplace,Theater Room,Wet Bar
Study
- Description: Bookcase,Built Ins,Ceiling Fan
Heating
- Central
Cooling
- Has cooling: Yes
Appliances
- Included: Dishwasher, Disposal, Microwave, Built-In Electric Oven, Built-In Gas Range
- Laundry: Laundry Room
Features
- Ceiling Fan(s)
- Flooring: Combination, Carpet, Other, Tile
- Windows: Double Pane Windows
- Number of fireplaces: 3
- Fireplace features: Other
Interior area
- Total structure area: 3,710
- Total interior livable area: 3,710 sqft
Property
Parking
- Total spaces: 3
- Parking features: Circular Driveway, Concrete
- Garage spaces: 3
- Has uncovered spaces: Yes
Accessibility
- Accessibility features: Accessible Bedroom, Accessible Central Living Area, Accessible Doors, Accessible Entrance, Accessible Full Bath, Accessible Hallway(s), Accessible Kitchen
Features
- Levels: One
- Stories: 1
- Patio & porch: Patio
- Exterior features: Balcony, Wet Bar
- Fencing: Combination
- Waterfront features: Creek, Pond
Lot
- Size: 5 Acres
- Features: Pasture/Ranch
Details
- Additional structures: Outbuilding, Stable(s)
- Parcel number: 4565NONEAzaleaNE73016
- Special conditions: None
Construction
Type & style
- Home type: SingleFamily
- Architectural style: Dallas,Traditional
- Property subtype: Single Family Residence
Materials
- Brick, Brick & Frame
- Foundation: Slab
- Roof: Shingle
Condition
- Year built: 2012
Utilities & green energy
- Water: Rural
- Utilities for property: Aerobic System, High Speed Internet, Propane
Community & HOA
Location
- Region: Cashion
Financial & listing details
- Price per square foot: $261/sqft
- Annual tax amount: $5,415
- Date on market: 11/20/2024
- Listing terms: Cash,Conventional,VA
Price history
| Date | Event | Price |
|---|---|---|
| 6/14/2024 | Sold | $970,000$261/sqft |
Source:  MLSOK/OKCMAR as distributed by MLS GRID #1105063 Report a problem MLSOK/OKCMAR as distributed by MLS GRID #1105063 Report a problem | ||
Public tax history
Tax history is unavailable.
Neighborhood: 73016
Nearby homes
- $970,0003 bd4 ba3.7k sqft4565 Azalea NE, Cashion, OK 73016Sold
- $665,0004 bd3 ba3.3k sqft4605 Azalea NE, Cashion, OK 73016Off Market
- $509,3003 bd2 ba2.5k sqft4409 Azalea NE, Cashion, OK 73016Off Market
- $691,8003 bd4 ba2.8k sqft9510 Falcon Dr, Piedmont, OK 73078Off Market
- $102,720-- bd-- ba-- sqft9510 Falcon Dr, Piedmont, OK 73078Off Market
- $547,8003 bd2 ba-- sqft4788 Azalea Rd NE, Piedmont, OK 73078Off Market
- $467,9003 bd2 ba2.4k sqft30773 N 2976th Rd, Cashion, OK 73016Off Market
- $625,2004 bd3 ba2.9k sqft30811 N 2976th Rd, Cashion, OK 73016Off Market
Nearby schools
GreatSchools rating
- 8/10Cashion Middle SchoolGrades: 5-8Distance: 5.3 mi
- 8/10Cashion High SchoolGrades: 9-12Distance: 5.3 mi
- 7/10Cashion Elementary SchoolGrades: PK-4Distance: 5.3 mi
Schools provided by the listing agent
- Elementary: Cashion ES
- Middle: Cashion MS
- High: Cashion HS
Source: MLSOK/OKCMAR as distributed by MLS GRID. This data may not be complete. We recommend contacting the local school district to confirm school assignments for this home.
Get a cash offer in 3 minutes
Find out how much your home could sell for in as little as 3 minutes with a no-obligation cash offer.
Estimated market value
$689,200
Get a cash offer in 3 minutes
Find out how much your home could sell for in as little as 3 minutes with a no-obligation cash offer.
Estimated market value
$689,200
- Oklahoma
- Kingfisher County
- Cashion
- 73016
- 4565 Azalea Ave NE
