Get ready to fall in love with this 4-level home tucked into a neighborhood that has easy access to Fort Carson & Peterson SFB. The main level of the home is nicely connected with vaulted ceilings for a great feeling of space and light. The kitchen and adjoining dining space combine warm earthtones and modern ocean shades for the finishes you've been looking for in a space you'll enjoy creating memories of time together. The lower level family room is cooled by AC, but warmed by a white-washed brick fireplace, depending on the season. It has a walk-out to both the garage and the back yard with a patio that stretches the length of the entire home. Your upstairs master suite has a wonderfully remodeled en-suite bathroom with double vanities and a full-sized shower, and there's views of Pikes Peak out the windows.. The other bathrooms also sparkle with great updates, and just like the rest of the home, all you have to do is move in. The basement features a secondary suite since bedroom #4 enjoys its own bathroom with a shower. And there's even a bonus room in the basement for a small office, creative space, or extra storage if you need it. Come see this one before its gone; it's the one you've been waiting for.
Sold for $395,000
$395,000
4565 Borden Dr, Colorado Springs, CO 80911
4beds
1,690sqft
Single Family Residence
Built in 1987
5,000 Square Feet Lot
$385,300 Zestimate®
$234/sqft
$2,476 Estimated rent
Home value
$385,300
$366,000 - $405,000
$2,476/mo
Zestimate® history
Owner options
List your home for rent
$2,476/mo
Rent Zestimate®
Find your next renter with Zillow Rental Manager. Plus, with online applications, you can quickly screen prospective tenants – for free.
$2,476/mo
Rent Zestimate®
Refinance and save
$2,315/mo
Est. payment
Refinancing to a lower rate could help reduce your monthly payments and save thousands over the life of the loan.
$2,315/mo
Est. payment
Explore your selling options
Work with a Zillow partner agent
Leverage their expertise and Zillow's premium Showcase listings to get your home seen by more buyers.
Get startedList with your own agent
Get your home in front of millions of buyers by listing it on Zillow.
Learn how to do itSell it yourself
Take full control of how buyers see your home on Zillow by listing For Sale by Owner (FSBO).
List your homeWhat's special
Vaulted ceilingsDouble vanitiesSparkle with great updatesRemodeled en-suite bathroomWhite-washed brick fireplace
Zillow last checked:
Listing updated:
Listed by:
Philip Struska GRI CRS ABR 719-232-4059,
Struska Real Estate
Bought with:
Todd Lauber
Coldwell Banker Realty
Source: elevateMLS,MLS#: 1399995
Facts & features
Interior
Bedrooms & bathrooms
- Bedrooms: 4
- Bathrooms: 3
- Full bathrooms: 1
- 3/4 bathrooms: 2
Primary bedroom
- Level: Upper
- Area: 165 Square Feet
- Dimensions: 11 x 15
Heating
- Forced Air, Natural Gas
Cooling
- Central Air
Appliances
- Included: 220v in Kitchen, Dishwasher, Disposal, Microwave, Oven, Range, Refrigerator
- Laundry: In Basement, Electric Hook-up
Features
- High Speed Internet
- Flooring: Carpet, Ceramic Tile, Luxury Vinyl
- Basement: Finished
- Number of fireplaces: 1
- Fireplace features: One
Interior area
- Total structure area: 1,690
- Total interior livable area: 1,690 sqft
- Finished area above ground: 1,290
- Finished area below ground: 400
Property
Parking
- Total spaces: 2
- Parking features: Attached, Garage Door Opener, Concrete Driveway
- Attached garage spaces: 2
Features
- Levels: 4-Levels
- Stories: 4
- Patio & porch: Concrete
- Exterior features: Auto Sprinkler System
Lot
- Size: 5,000 Square Feet
- Features: Level, Landscaped
Details
- Additional structures: Storage
- Parcel number: 6502403016
Construction
Type & style
- Home type: SingleFamily
- Property subtype: Single Family Residence
Materials
- Alum/Vinyl/Steel, Brick, Frame
- Foundation: Other
- Roof: Composite Shingle
Condition
- Existing Home
- New construction: No
- Year built: 1987
Utilities & green energy
- Water: Municipal
- Utilities for property: Cable Available, Electricity Connected, Natural Gas Connected
Community & HOA
Location
- Region: Colorado Springs
Financial & listing details
- Price per square foot: $234/sqft
- Tax assessed value: $405,437
- Annual tax amount: $1,741
- Date on market: 8/3/2025
- Listing terms: Cash,Conventional,FHA,VA Loan
- Electric utility on property: Yes
Price history
| Date | Event | Price |
|---|---|---|
| 9/23/2025 | Sold | $395,000$234/sqft |
Source:  elevateMLS #1399995 Report a problem elevateMLS #1399995 Report a problem | ||
| 8/6/2025 | Pending sale | $395,000$234/sqft |
Source: elevateMLS #1399995 Report a problem | ||
| 8/3/2025 | Listed for sale | $395,000+107.9%$234/sqft |
Source: elevateMLS #1399995 Report a problem | ||
| 12/15/2014 | Sold | $190,000+0.1%$112/sqft |
Source: Public Record Report a problem | ||
| 11/12/2014 | Listed for sale | $189,900+13%$112/sqft |
Source: RE/MAX PROPERTIES, INC #9623474 Report a problem | ||
| 1/4/2006 | Sold | $168,000+8.4%$99/sqft |
Source: Public Record Report a problem | ||
| 3/8/2005 | Sold | $155,000$92/sqft |
Source: Public Record Report a problem | ||
Public tax history
| Year | Property taxes | Tax assessment |
|---|---|---|
| 2024 | $1,687 +19.4% | $27,160 |
| 2023 | $1,413 -7.3% | $27,160 +43.5% |
| 2022 | $1,524 | $18,930 -2.8% |
| 2021 | -- | $19,480 +23.9% |
| 2020 | $1,266 +0.6% | $15,720 |
| 2019 | $1,259 +1% | $15,720 +9.4% |
| 2018 | $1,247 +1.1% | $14,370 |
| 2017 | $1,234 -1.1% | $14,370 -2.4% |
| 2016 | $1,247 +19.1% | $14,730 +22.1% |
| 2015 | $1,047 +26.7% | $12,060 +6% |
| 2014 | $826 | $11,380 |
| 2013 | -- | -- |
| 2012 | -- | $12,100 |
| 2011 | $962 | $12,100 -10.4% |
| 2010 | -- | $13,510 |
| 2009 | -- | $13,510 |
| 2008 | -- | $13,510 |
| 2006 | -- | $13,510 +32.8% |
| 2004 | -- | $10,170 |
| 2003 | $779 +7.1% | $10,170 -6.7% |
| 2002 | $727 +1.5% | $10,900 +8% |
| 2001 | $716 | $10,090 |
Find assessor info on the county website
Neighborhood: 80911
Nearby homes
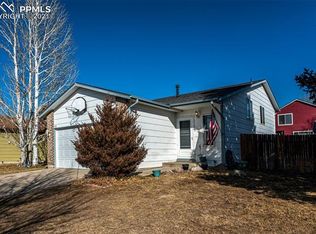
- $366,4003 bd2 ba1.5k sqft4555 Borden Dr, Colorado Springs, CO 80911Off Market
- $390,0004 bd2 ba1.5k sqft4575 Borden Dr, Colorado Springs, CO 80911Sold

- $377,8004 bd2 ba1k sqft4545 Borden Dr, Colorado Springs, CO 80911Off Market
- $383,6004 bd2 ba1.4k sqft4560 Lincoln Plaza Dr, Colorado Springs, CO 80911Off Market
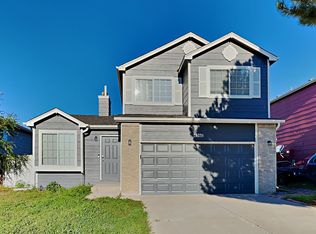
- $419,0004 bd4 ba2.4k sqft4550 Lincoln Plaza Dr, Colorado Springs, CO 80911Off Market
- $2,4254 bd2 ba1.5k sqft4570 Lincoln Plaza Dr, Colorado Springs, CO 80911For Rent
- $379,5003 bd2 ba1.7k sqft4540 Lincoln Plaza Dr, Colorado Springs, CO 80911Off Market
- $356,9003 bd2 ba802 sqft4535 Borden Dr, Colorado Springs, CO 80911Off Market
Nearby schools
GreatSchools rating
- 5/10Pinello Elementary SchoolGrades: K-5Distance: 0.7 mi
- 6/10Sproul Junior High SchoolGrades: 6-8Distance: 0.3 mi
- 4/10Widefield High SchoolGrades: 9-12Distance: 1 mi
Schools provided by the listing agent
- Elementary: Pinello
- Middle: Sproul
- High: Widefield
- District: Widefield-3
Source: elevateMLS. This data may not be complete. We recommend contacting the local school district to confirm school assignments for this home.
Get a cash offer in 3 minutes
Find out how much your home could sell for in as little as 3 minutes with a no-obligation cash offer.
Estimated market value
$385,300
Get a cash offer in 3 minutes
Find out how much your home could sell for in as little as 3 minutes with a no-obligation cash offer.
Estimated market value
$385,300
- Colorado
- El Paso County
- Security-Widefield
- 80911
- 4565 Borden Dr
Nearby cities
Nearby zip codes
Other Security-Widefield Topics
- Apartments for Rent in 80911
- Houses for Sale in 80911
- Houses for Rent in 80911
- 80911 Real Estate
- Security-Widefield Condos
- Houses for Sale in Security-Widefield
- Newest Listings in Security-Widefield
- Security-Widefield Home Values
- Security-Widefield Real Estate Agents
- Security-Widefield Refinance
- Security-Widefield Mortgage Rates
