Skip main navigation
Closed
  • $905,000

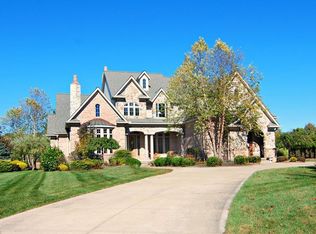
    4565 Bridle Trl, Akron, OH 44333

    4beds
    5,398sqft
    Single Family Residence
    Built in 2007
    1.35 Acres Lot
    $1,037,700 Zestimate®
    $168/sqft
    $6,059 Estimated rent

    Home value

    $1,037,700

    $986,000 - $1.10M

    $6,059/mo

    Zestimate® history
    Loading
    Loading...

    Owner options

    List your home for rent

    $6,059/mo

    Rent Zestimate®

    Find your next renter with Zillow Rental Manager. Plus, with online applications, you can quickly screen prospective tenants – for free.

    Learn more

    $6,059/mo

    Rent Zestimate®

    Refinance and save

    $6,727/mo

    Est. payment

    Refinancing to a lower rate could help reduce your monthly payments and save thousands over the life of the loan.

    See today's rates

    $6,727/mo

    Est. payment

    Explore your selling options

    Work with a Zillow partner agent

    Leverage their expertise and Zillow's premium Showcase listings to get your home seen by more buyers.

    Get started

    List with your own agent

    Get your home in front of millions of buyers by listing it on Zillow.

    Learn how to do it

    Sell it yourself

    Take full control of how buyers see your home on Zillow by listing For Sale by Owner (FSBO).

    List your home

    What's special

    Introducing an exquisite home nestled in the serene neighborhood of Firestone Trace (Pool and Tennis Courts). This private residence offers a tranquil retreat with its elevated position, providing sweeping views. Highlighting open floor plan that seamlessly blends functionality with elegance. The great room is bathed in natural light, creating an inviting ambiance for both relaxation and entertainment. A stunning two-sided fireplace adds a touch of warmth and charm, enhancing the cozy atmosphere for both Great Rm and Kitchen. Kitchen offers modern amenities with breakfast bar and sep bar located off quaint sunroom with views of the outdoor living space. The dining room is perfect for hosting gatherings. Adjacent to main living, a spacious study offers a private space. Located on main level, a luxurious primary suite awaits, complete with a generous bathroom surrounded by white carrera marble, and a walk-in closet. Enjoy toasty warm radiant heated floors in the primary bath rm and the sunroom. Ascending to the 2nd flr, discover 3 add’l bedrooms & 2 full baths. The finished LL (w/full bath) boasts daylight windows, making it easy to convert into a walkout space that seamlessly connects the indoors with the outdoors. This versatile area offers endless possibilities for recreation, relaxation, or even creating a home gym. The backyard offers a multi-tiered outdoor patio Covered with a built-in grill and fireplace a perfect outdoor oasis whether you are gathering with family/friends for a barbecue or simply unwinding with a good book.. All of this is situated on over an acre overlooking the glistening water of the pond across the way in one of the neighborhood's ample green spaces. New HVAC systems November 2023. Conveniently located in country like setting, yet close to shopping, schools, highways. Don't miss the opportunity to own this fabulous home in Firestone Trace.

    Zillow last checked:

    Listing updated:

    Listed by:

    Jenny Frantz jennyfrantz@howardhanna.com330-329-7220,

    Howard Hanna,

    Julie A Boyle 330-730-6290,

    Howard Hanna

    Bought with:

    Sherri G Costanzo, 307608

    RE/MAX Crossroads Properties

    Source: MLS Now,MLS#: 5034545Originating MLS: Akron Cleveland Association of REALTORS

    Facts & features

    Interior

    Bedrooms & bathrooms
    • Bedrooms: 4
    • Bathrooms: 5
    • Full bathrooms: 4
    • 1/2 bathrooms: 1
    • Main level bathrooms: 2
    • Main level bedrooms: 1
    Primary bedroom
    • Description: Flooring: Wood
    • Features: Walk-In Closet(s), Window Treatments
    • Level: First
    • Dimensions: 18.00 x 18.00
    Bedroom
    • Description: Flooring: Wood
    • Features: Window Treatments
    • Level: Second
    • Dimensions: 13.00 x 15.00
    Bedroom
    • Description: Flooring: Wood
    • Features: Window Treatments
    • Level: Second
    • Dimensions: 14.00 x 15.00
    Bedroom
    • Description: Flooring: Wood
    • Features: Window Treatments
    • Level: Second
    • Dimensions: 14.00 x 16.00
    Primary bathroom
    • Description: Flooring: Marble
    • Level: First
    • Dimensions: 10.00 x 11.00
    Dining room
    • Description: Flooring: Wood
    • Features: Chandelier, High Ceilings
    • Level: First
    • Dimensions: 12.00 x 14.00
    Eat in kitchen
    • Description: Flooring: Wood
    • Features: Fireplace, High Ceilings, Bar
    • Level: First
    • Dimensions: 20.00 x 12.00
    Entry foyer
    • Description: Flooring: Luxury Vinyl Tile
    • Level: First
    • Dimensions: 8.00 x 16.00
    Great room
    • Description: Flooring: Wood
    • Features: Fireplace, High Ceilings
    • Level: First
    • Dimensions: 18.00 x 18.00
    Kitchen
    • Description: Flooring: Luxury Vinyl Tile
    • Features: Breakfast Bar, Granite Counters, High Ceilings
    • Level: First
    • Dimensions: 12.00 x 16.00
    Laundry
    • Description: Flooring: Luxury Vinyl Tile
    • Level: First
    • Dimensions: 7.00 x 9.00
    Library
    • Description: Flooring: Wood
    • Features: Window Treatments
    • Level: First
    • Dimensions: 12.00 x 13.00
    Loft
    • Description: Flooring: Wood
    • Level: Second
    • Dimensions: 8.00 x 16.00
    Media room
    • Description: Flooring: Carpet
    • Level: Lower
    • Dimensions: 20.00 x 25.00
    Other
    • Description: Flooring: Carpet
    • Level: Lower
    • Dimensions: 30.00 x 20.00
    Recreation
    • Description: Flooring: Carpet
    • Level: Lower
    • Dimensions: 16.00 x 20.00
    Sunroom
    • Description: Flooring: Luxury Vinyl Tile
    • Level: First
    • Dimensions: 12.00 x 12.00
    Heating
    • Forced Air, Gas
    Cooling
    • Central Air
    Appliances
    • Included: Built-In Oven, Cooktop, Dryer, Dishwasher, Disposal, Microwave, Refrigerator, Washer
    • Laundry: Main Level, Laundry Tub, Sink
    Features
    • Breakfast Bar, Ceiling Fan(s), Chandelier, Crown Molding, Double Vanity, Entrance Foyer, Eat-in Kitchen, Granite Counters, High Ceilings, Kitchen Island, Open Floorplan, Pantry, Bar, Walk-In Closet(s), Jetted Tub
    • Basement: Daylight,Full,Finished
    • Number of fireplaces: 2
    • Fireplace features: Double Sided, Glass Doors, Gas Log, Gas Starter, Great Room, Kitchen, Outside, See Through, Wood Burning
    Interior area
    • Total structure area: 5,398
    • Total interior livable area: 5,398 sqft
    • Finished area above ground: 3,398
    • Finished area below ground: 2,000

    Property

    Parking
    • Parking features: Attached, Drain, Electricity, Garage, Garage Door Opener, Paved
    • Attached garage spaces: 3
    Accessibility
    • Accessibility features: None
    Features
    • Levels: Two
    • Stories: 2
    • Patio & porch: Covered, Front Porch, Patio, Porch
    • Exterior features: Fire Pit, Sprinkler/Irrigation, Outdoor Grill
    • Pool features: Community
    • Has view: Yes
    • View description: Pond, Water
    • Has water view: Yes
    • Water view: Pond,Water
    Lot
    • Size: 1.35 Acres
    • Dimensions: 200 x 291
    • Features: Back Yard, Corner Lot, Front Yard
    Details
    • Parcel number: 0407107

    Construction

    Type & style
    • Home type: SingleFamily
    • Architectural style: Contemporary
    • Property subtype: Single Family Residence
    Materials
    • Vinyl Siding
    • Roof: Asphalt,Fiberglass
    Condition
    • Year built: 2007

    Utilities & green energy

    • Sewer: Private Sewer
    • Water: Public

    Community & neighborhood

    Security
    • Security features: Carbon Monoxide Detector(s), Smoke Detector(s)
    Community
    • Community features: Common Grounds/Area, Fishing, Lake, Park, Pool, Tennis Court(s)
    Location
    • Region: Akron
    • Subdivision: Firestone Trace

    HOA & financial

    HOA
    • Has HOA: Yes
    • HOA fee: $1,800 annually
    • Services included: Common Area Maintenance, Pool(s), Recreation Facilities
    • Association name: Firestone Trace

    Other

    Other facts
    • Listing agreement: Exclusive Right To Sell
    • Listing terms: Cash,Conventional

    Price history

    DateEventPrice
    8/30/2024Sold$905,000+0.6%$168/sqft
    Source: MLS Now #5034545 Report a problem
    6/3/2024Pending sale$899,900$167/sqft
    Source: MLS Now #5034545 Report a problem
    6/2/2024Listed for sale$899,900+44%$167/sqft
    Source: MLS Now #5034545 Report a problem
    6/28/2019Listing removed$625,000$116/sqft
    Source: Howard Hanna - Akron/Fairlawn #4073707 Report a problem
    6/28/2019Pending sale$625,000+0.8%$116/sqft
    Source: Howard Hanna - Akron/Fairlawn #4073707 Report a problem
    6/27/2019Sold$620,000-0.8%$115/sqft
    Source: MLS Now #4073707 Report a problem
    5/3/2019Price change$625,000-3.8%$116/sqft
    Source: Howard Hanna - Akron/Fairlawn #4073707 Report a problem
    4/24/2019Price change$650,000-2.3%$120/sqft
    Source: Howard Hanna - Akron/Fairlawn #4073707 Report a problem
    4/15/2019Price change$665,000-2.1%$123/sqft
    Source: Howard Hanna - Akron/Fairlawn #4073707 Report a problem
    4/13/2019Price change$679,000-2.9%$126/sqft
    Source: Howard Hanna - Akron/Fairlawn #4073707 Report a problem
    3/19/2019Price change$699,000-9.1%$129/sqft
    Source: Howard Hanna - Akron/Fairlawn #4073707 Report a problem
    3/5/2019Price change$769,000-3.9%$142/sqft
    Source: Howard Hanna - Akron/Fairlawn #4073707 Report a problem
    3/1/2019Listed for sale$799,999+1.2%$148/sqft
    Source: Howard Hanna #4073707 Report a problem
    7/6/2007Sold$790,347+532.3%$146/sqft
    Source: Public Record Report a problem
    12/14/2006Sold$125,000$23/sqft
    Source: Public Record Report a problem

    Public tax history

    YearProperty taxesTax assessment
    2025$16,146 +0.2%$289,310
    2024$16,113 +5.5%$289,310
    2023$15,266 +3.9%$289,310 +20.9%
    2022$14,698 +1.2%$239,232
    2021$14,519 $239,232
    2020-- $239,232 +0.6%
    2019$15,814 +6.2%$237,696 +0%
    2018$14,895 +8%$237,690
    2017$13,788 $237,690 +9.1%
    2016$13,788 $217,920
    2015$13,788 +2.8%$217,920
    2014$13,418 +0.9%$217,920 -0.4%
    2013$13,303 -0.2%$218,750
    2012$13,328 -11.5%$218,750 -13.3%
    2011$15,061 +9.4%$252,435 -3.7%
    2010$13,771 $262,185
    2009-- $262,185
    2008$14,129 +305.7%$262,185 +332%
    2007$3,483 +2.1%$60,687
    2006$3,413 +3.6%$60,687
    2005$3,295 $60,687 +609.7%
    2004-- $8,551
    2003$431 $8,551
    2002-- --

    Find assessor info on the county website

    Neighborhood: 44333

    Nearby schools

    GreatSchools rating
    Schools provided by the listing agent
    • District: Revere LSD - 7712

    Source: MLS Now. This data may not be complete. We recommend contacting the local school district to confirm school assignments for this home.

    Get a cash offer in 3 minutes
    Find out how much your home could sell for in as little as 3 minutes with a no-obligation cash offer.
    Estimated market value
    $1,037,700
    Get a cash offer in 3 minutes
    Find out how much your home could sell for in as little as 3 minutes with a no-obligation cash offer.
    Estimated market value
    $1,037,700