Skip main navigation
Sold for $1,121,000
  • $1,121,000

    4565 Brighton Pl, Santa Maria, CA 93455

    4beds
    2,808sqft
    Single Family Residence
    Built in 1972
    0.25 Acres Lot
    $1,130,600 Zestimate®
    $399/sqft
    $4,535 Estimated rent

    Home value

    $1,130,600

    $1.03M - $1.24M

    $4,535/mo

    Zestimate® history
    Loading
    Loading...

    Owner options

    List your home for rent

    $4,535/mo

    Rent Zestimate®

    Find your next renter with Zillow Rental Manager. Plus, with online applications, you can quickly screen prospective tenants – for free.

    Learn more

    $4,535/mo

    Rent Zestimate®

    Refinance and save

    $6,926/mo

    Est. payment

    Refinancing to a lower rate could help reduce your monthly payments and save thousands over the life of the loan.

    See today's rates

    $6,926/mo

    Est. payment

    Explore your selling options

    Work with a Zillow partner agent

    Leverage their expertise and Zillow's premium Showcase listings to get your home seen by more buyers.

    Get started

    List with your own agent

    Get your home in front of millions of buyers by listing it on Zillow.

    Learn how to do it

    Sell it yourself

    Take full control of how buyers see your home on Zillow by listing For Sale by Owner (FSBO).

    List your home

    What's special

    Impeccably remodeled two-story residenceGenerously proportioned secondary bedroomsQuiet cul-de-sacDedicated officeSpa-inspired bathroomNatural lightPrimary suite
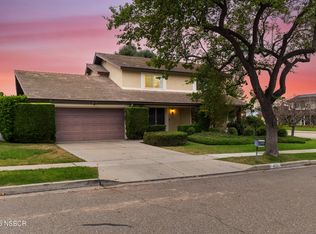
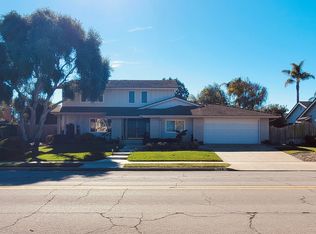
    Welcome to this impeccably remodeled two-story residence in the prestigious Foxenwoods community. Offering 2,808 square feet of refined living space, this 4-bedroom, 3 bathroom home with a dedicated office and 2-car garage blends timeless design with modern comfort, seated on a generously sized lot.A custom front door creates a striking first impression, setting the tone for the quality and craftsmanship found throughout the home. Every detail has been thoughtfully curated, with high-end finishes and meticulous attention evident in every space. The home features a sophisticated formal living room and a separate family room with a fireplace, creating elegant yet comfortable areas for gathering. Updated dual-pane windows and custom shutters enhance both energy efficiency and aesthetic appeal, filling the home with natural light while providing privacy and architectural charm. A main-level bedroom offers ideal accommodations for guests or multi-generational living, while the private office creates a refined work-from-home environment. A dedicated laundry room adds everyday convenience.Upstairs, the generously proportioned secondary bedrooms provide abundant closet space. The primary suite is a true sanctuary, complete with dual oversized closets and a beautifully reimagined spa-inspired bathroom designed for relaxation and retreat.Step outside to an entertainer's dream backyard. The beautifully designed outdoor space showcases a custom pergola, built-in barbecue pit with smoker, and numerous additional enhancements that create a resort-style atmosphere. A tool shed provides discreet and practical storage.Additional upgrades include a new water heater, dual furnaces servicing each level independently, and upstairs air conditioning for optimal year-round comfort.Tucked away on a quiet cul-de-sac in one of Foxenwoods most sought-after locations, this exceptional property offers elevated living, privacy, and sophistication. Opportunities like this are rare.

    Zillow last checked:

    Listing updated:

    Listed by:

    Jason Francia DRE#: 02043277 805-330-3548,

    eXp Realty of California, Inc.,

    Michelle Francia DRE#: 01920310 805-478-5302,

    eXp Realty of California, Inc.

    Bought with:

    Gina Gluyas, DRE#: 01732656

    BHGRE Haven Properties

    Source: North Santa Barbara County MLS,MLS#: 26000251MLS Logo

    Facts & features

    Interior

    Bedrooms & bathrooms
    • Bedrooms: 4
    • Bathrooms: 3
    • Full bathrooms: 3
    Dining room
    • Features: Dining Area, Breakfast Area
    Heating
    • Forced Air, Natural Gas
    Cooling
    • Central Air, Ceiling Fan(s), None
    Appliances
    • Included: Oven/Range-Gas, Dryer, Refrigerator, Microwave, Washer, Dishwasher
    • Laundry: Inside
    Features
    • Flooring: Carpet, Stone, Tile, Wood
    Interior area
    • Total structure area: 2,808
    • Total interior livable area: 2,808 sqft

    Property

    Parking
    • Total spaces: 2
    • Parking features: Drive Space, Attached
    • Attached garage spaces: 2
    • Has uncovered spaces: Yes
    Features
    • Exterior features: Barbecue
    • Has view: Yes
    • View description: Other
    Lot
    • Size: 0.25 Acres
    • Features: Cul-De-Sac
    Details
    • Additional structures: Tool Shed
    • Parcel number: 105160036
    • Zoning description: Residential Single Family
    • Special conditions: Other

    Construction

    Type & style
    • Home type: SingleFamily
    • Property subtype: Single Family Residence
    Materials
    • Stucco
    • Foundation: Slab
    • Roof: Concrete,Tile
    Condition
    • Year built: 1972

    Utilities & green energy

    • Sewer: Public Sewer
    • Water: Public
    Green energy
    • Green verification: Unknown
    • Energy efficient items: Unknown
    • Energy generation: None

    Community & neighborhood

    Location
    • Region: Santa Maria

    Other

    Other facts
    • Listing terms: New Loan,Cash

    Price history

    DateEventPrice
    3/24/2026Sold$1,121,000+6.8%$399/sqft
    Source: North Santa Barbara County MLS #26000251 Report a problem
    2/27/2026Pending sale$1,050,000$374/sqft
    Source: North Santa Barbara County MLS #26000251 Report a problem
    2/20/2026Listed for sale$1,050,000+200%$374/sqft
    Source: North Santa Barbara County MLS #26000251 Report a problem
    2/25/2002Sold$350,000$125/sqft
    Source: Public Record Report a problem

    Public tax history

    YearProperty taxesTax assessment
    2025$6,804 +2%$517,036 +2%
    2024$6,669 +1.5%$506,899 +2%
    2023$6,569 +1.5%$496,961 +2%
    2022$6,475 +2.2%$487,218 +2%
    2021$6,339 +0.7%$477,665 +1%
    2020$6,293 +1.1%$472,768 +2%
    2019$6,227 +1.4%$463,499 +2%
    2018$6,142 +3.8%$454,412 +2%
    2017$5,918 +4.1%$445,502 +2%
    2016$5,686 +6.1%$436,767 +1.5%
    2015$5,359 $430,207 +2%
    2014$5,359 $421,781 +2.5%
    2012-- $411,644 +2%
    2011-- $403,574 +0.8%
    2010-- $400,559 -0.2%
    2009-- $401,511 +2%
    2008-- $393,639 +2%
    2007-- $385,921 +2%
    2006-- $378,355 +2%
    2005-- $370,937 +3.9%
    2003-- $357,000 +243.4%
    2002-- $103,947 +2%
    2001-- $101,909 +2%
    2000-- $99,912

    Find assessor info on the county website

    Neighborhood: 93455

    Nearby schools

    GreatSchools rating
    Get pre-qualified for a loan
    At Zillow Home Loans, we can pre-qualify you in as little as 5 minutes with no impact to your credit score.

    An equal housing lender. NMLS #10287.

    Sell for more on Zillow
    Get a Zillow Showcase℠ listing at no additional cost and you could sell for .
    $1,130,600
    2% more
    +$22,612
    With Zillow Showcase(estimated)
    $1,153,212